.png?1762894433)
BEDS5
BATHS4 full
SQUARE FEET2,447
MLS#2525309
STATUSActive
PROPERTY TYPEResidential - Single Family
SUBDIVISIONNorthridge
SCHOOLDouglas RE-1
Listing Courtesy of:
West and Main Homes Inc
Agency Contact: aimeesells5280@gmail.com,720-380-3589

Property Description
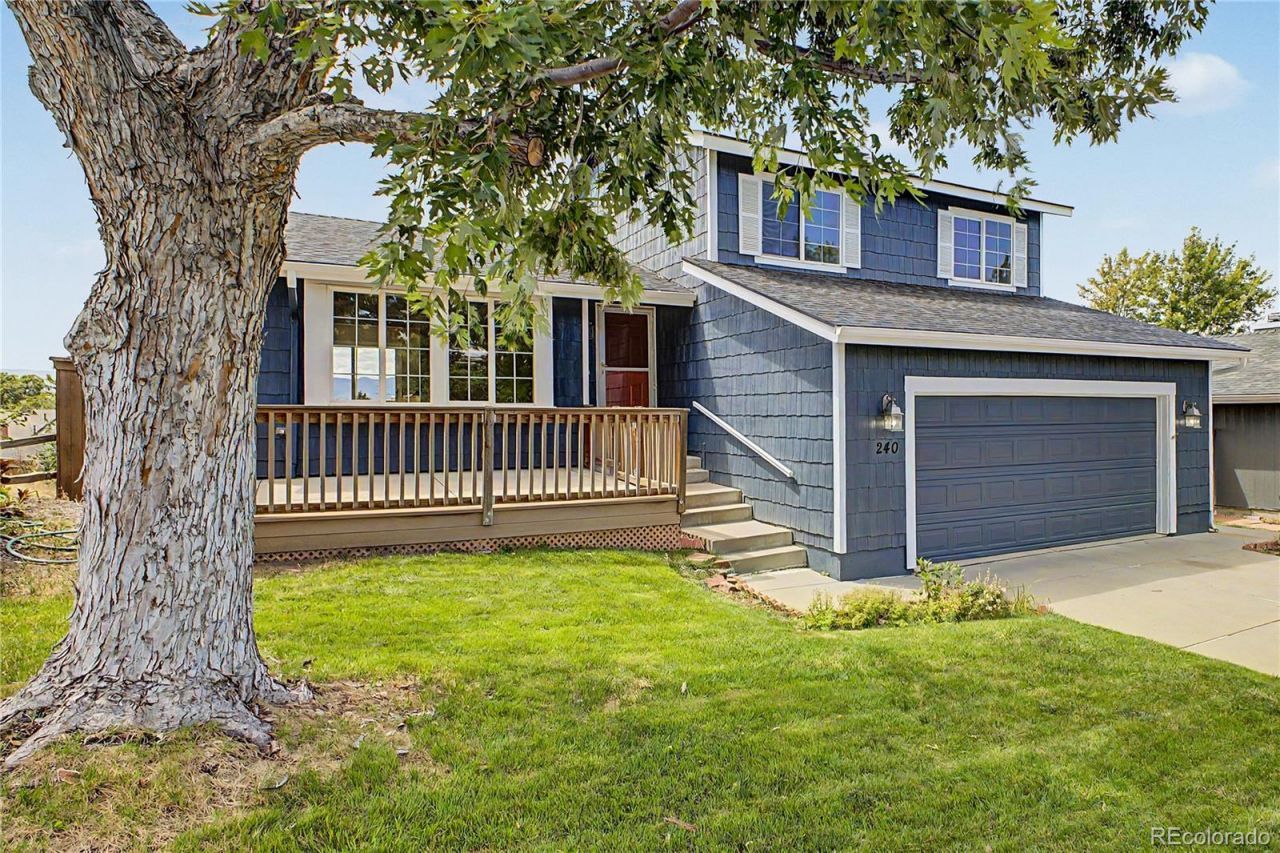
One of the largest homes on the block, this spacious Highlands Ranch property offers 5 bedrooms, 4 bathrooms, a generous bonus room, multiple recreation spaces, and the kind of mountain views that are truly hard to find. Enjoy unobstructed views of Colorado icons including Longs Peak, Mount Blue Sky, and Pikes Peak.The spacious primary suite offers a comfortable retreat, while the flexible floor plan provides room for everyone to spread out, entertain, work, and play. The basement adds even more living and recreation space, with a wet-bar rough-in offering an opportunity to create the ultimate entertaining area, game room, or multi-generational living space. A rear handicap-accessible ramp provides added convenience and flexibility.Freshly painted throughout, with hardwood floors recently sanded and stained and new carpet in the basement, this home is ready for its next chapter.Just minutes from Highlands Ranch Town Center, youll have easy access to shopping, dining, parks, trails, recreation centers, and all the activities that make Highlands Ranch such a desirable place to live. And when adventure calls, youre just a short drive to Denver or up to I-70 for an easy escape to the mountains and your next powder day.Space, flexibility, incredible views, and Colorado lifestyle?all in one. This one wont last!
Property Features
Property Type: Residential - Single Family
Basement: Finished, Full, Sump Pump, Walk-Out Access
Cooling: Air Conditioning-Room, Attic Fan
Fireplaces: 1
Garage: 2 car attached
Heating: Forced Air
Home Style: Traditional
Lot Size: 0.13 Acres
Roof Type: Composition
Taxes: $3,191
Year Built: 1982
Amenities
Primary Suite
Balcony
Private Yard
Feature Descriptions
Accessibility: Accessible Approach with Ramp, Accessible Entrance, Customized Wheelchair Accessible
Appliances: Dishwasher, Disposal, Microwave, Oven, Range, Refrigerator, Sump Pump
Association Amenities: Fitness Center, Park, Playground, Pool, Tennis Court(s)
Baths 3/4: 2
Baths Full: 2
Baths Half: 0
Baths Total: 4
Days on Site: 2
Exclusions: N/A
Exterior: Concrete, Frame, Vinyl Siding
Fencing: Full
Fireplace: Family Room
Flooring: Carpet, Linoleum, Wood
HOA Fee: 174/ Quarterly
Lot: Irrigated, Landscaped
Parcel#: R0262166
Parking: Exterior Access Door
Parking Notes: Exterior Access Door
Patio/Porch: Deck, Front Porch, Patio
Security: Carbon Monoxide Detector(s), Smoke Detector(s)
Sewer: Community Sewer
Special View Info: Mountain(s)
Utilities: Cable Available, Internet Access (Wired)
Water: Public
Window: Bay Window(s)
Local Schools
High School: Mountain Vista
Middle School: Mountain Ridge
Elementary School: Northridge
School District: Douglas RE-1
Listed By / Shown By
Listed By
Agency Name: West and Main Homes Inc
Agency Contact: aimeesells5280@gmail.com,720-380-3589
Shown By
Agent Name: Alex Tanner
Agent Phone: (719) 272-1462
Agency Title: The Cutting Edge, Realtors
Estimate Your Payment
Estimated Payment
$ 3,500.19 per month $3,053.46 Principal & Interest $265.92 Property Tax $180.80 Homeowner's Insurance
240 Quail Ridge Circle | MLS# 2525309
This single family home located at 240 Quail Ridge Circle, Littleton, CO 80126 is currently listed for sale with an asking price of $619,900. This property was built in 1982 and has 5 bedrooms and 4 full baths with 2447 sq. ft. Quail Ridge Circle is located in the Northridge subdivision within the Douglas RE-1 school district. Search Northridge real estate on alex.thecuttingedgerealtors.com today.