.png?1762894433)
BEDS6
BATHS3 full 1 partial
SQUARE FEET4,086
MLS#1573276
STATUSActive
PROPERTY TYPEResidential - Single Family
SUBDIVISIONAurora Highlands
SCHOOLAdams-Arapahoe 28J
Listing Courtesy of:
Keller Williams Trilogy
Agency Contact: info@nxghomes.com,719-399-0023

Property Description
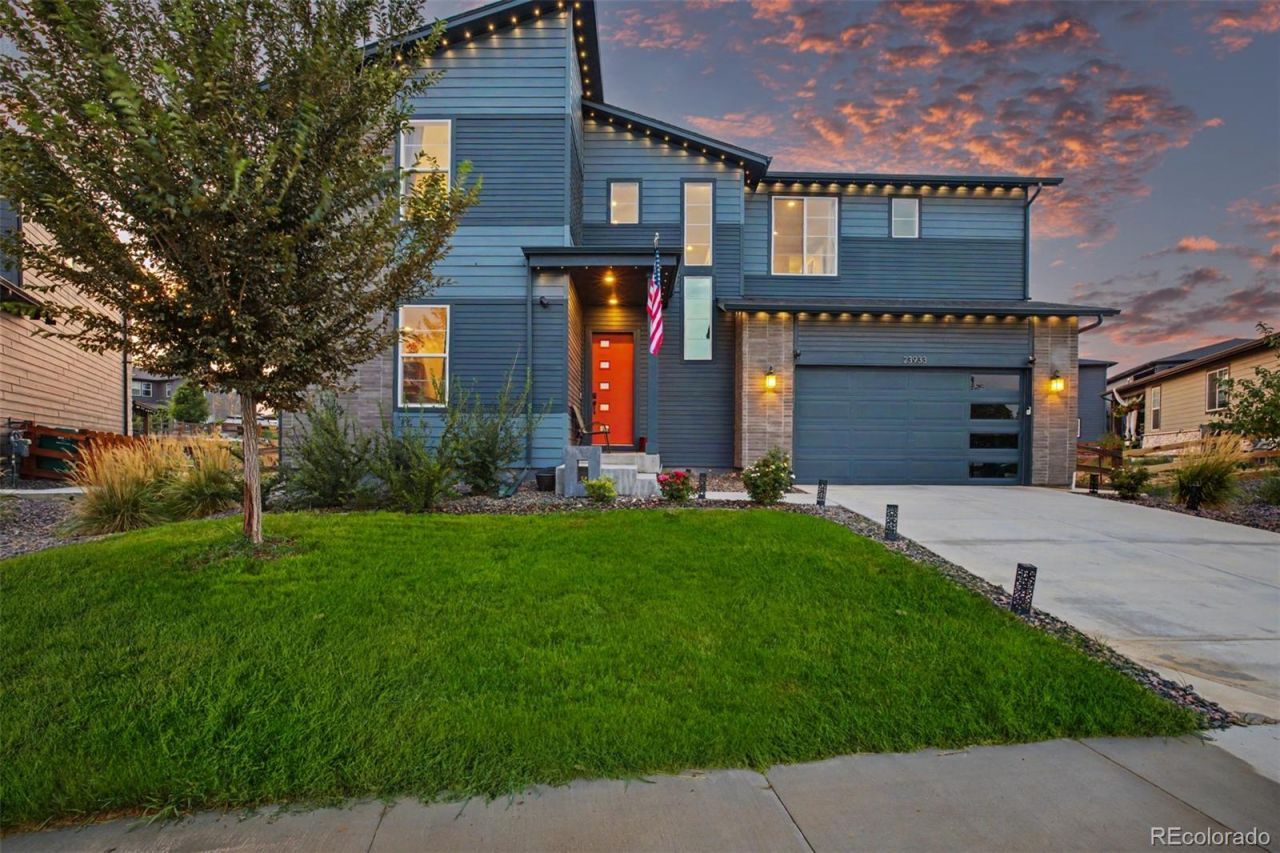
Prepare to be amazed! Check out this fantastic 6 bed, 4 bath residence now for sale in Aurora Highlands! Tasteful brick veneers, a manicured landscape, and a 3 car tandem garage are just the beginning. Come inside to discover a spacious living area bathed in natural light, perfect for entertaining. Elegant wood-look flooring, soft carpet in all the right places, recessed lighting, and soothing palette throughout. The eat-in kitchen comes equipped w/everything youll need for home cooking, ample cabinetry w/crown molding, a pantry, quartz counters, herringbone tile backsplash, stainless steel appliances such as a wall oven, a pantry, and a center island w/a breakfast bar. Continue upstairs and into the cozy loft, where you can spend a relaxing Sunday afternoon. The grand primary suite showcases a walk-in closet and a pristine bath w/dual vanities for added comfort & convenience. Dont forget about the sizeable open den or the large basement family room! Lastly, the expansive backyard includes a covered patio, a lovely deck, artificial turf, a sandbox, several trees & berry shrubs, and raised garden beds! The home of your dreams is here, dont let it get away!
Property Features
Property Type: Residential - Single Family
Basement: Finished
Cooling: Central Air
Garage: 3 car attached
Heating: Forced Air, Natural Gas
Home Style: Traditional
Lot Size: 0.28 Acres
Roof Type: Composition
Stories: 2.0
Taxes: $10,176
Year Built: 2022
Amenities
Built-in Features
Eat-in Kitchen
High Speed Internet
Kitchen Island
Primary Suite
Quartz Counters
Walk-In Closet(s)
Private Yard
Rain Gutters
Feature Descriptions
Appliances: Cooktop, Dishwasher, Disposal, Microwave, Range Hood
Baths 3/4: 1
Baths Full: 2
Baths Half: 1
Baths Total: 4
Days on Site: 10
Exclusions: Sellerss personal property, curtains and rods, ring alarm system.
Exterior: Brick, Frame, Wood Siding
Fencing: Full
Flooring: Carpet, Tile, Vinyl
HOA Fee: 100/ Monthly
Laundry: Sink, In Unit
Lot: Landscaped, Level
Parcel#: R0210664
Parking: Tandem
Parking Notes: Tandem
Patio/Porch: Covered, Deck, Patio
Security: Smoke Detector(s)
Sewer: Public Sewer
Utilities: Cable Available, Electricity Available, Internet Access (Wired), Natural Gas Available, Phone Available
Water: Public
Window: Double Pane Windows
Local Schools
High School: Vista Peak
Middle School: Harmony Ridge P-8
Elementary School: Harmony Ridge P-8
School District: Adams-Arapahoe 28J
Listed By / Shown By
Listed By
Agency Name: Keller Williams Trilogy
Agency Contact: info@nxghomes.com,719-399-0023
Shown By
Agent Name: Alex Tanner
Agent Phone: (719) 272-1462
Agency Title: The Cutting Edge, Realtors
Estimate Your Payment
Estimated Payment
$ 5,089.75 per month $4,004.62 Principal & Interest $848.00 Property Tax $237.13 Homeowner's Insurance
23933 E 39th Avenue | MLS# 1573276
This single family home located at 23933 E 39th Avenue, Aurora, CO 80019 is currently listed for sale with an asking price of $813,000. This property was built in 2022 and has 6 bedrooms and 3 full and 1 partial baths with 4086 sq. ft. E 39th Avenue is located in the Aurora Highlands subdivision within the Adams-Arapahoe 28J school district. Search Aurora Highlands real estate on alex.thecuttingedgerealtors.com today.