.png?1762894433)
BEDS2
BATHS2 full
SQUARE FEET1,383
MLS#4726605
STATUSPending
PROPERTY TYPEResidential - Townhouse
SUBDIVISIONHeritage Eagle Bend
SCHOOLCherry Creek 5
Listing Courtesy of:
Kentwood Real Estate DTC, LLC
Agency Contact: ROY@ROYLOPEZ.COM,303-888-7800

Property Description
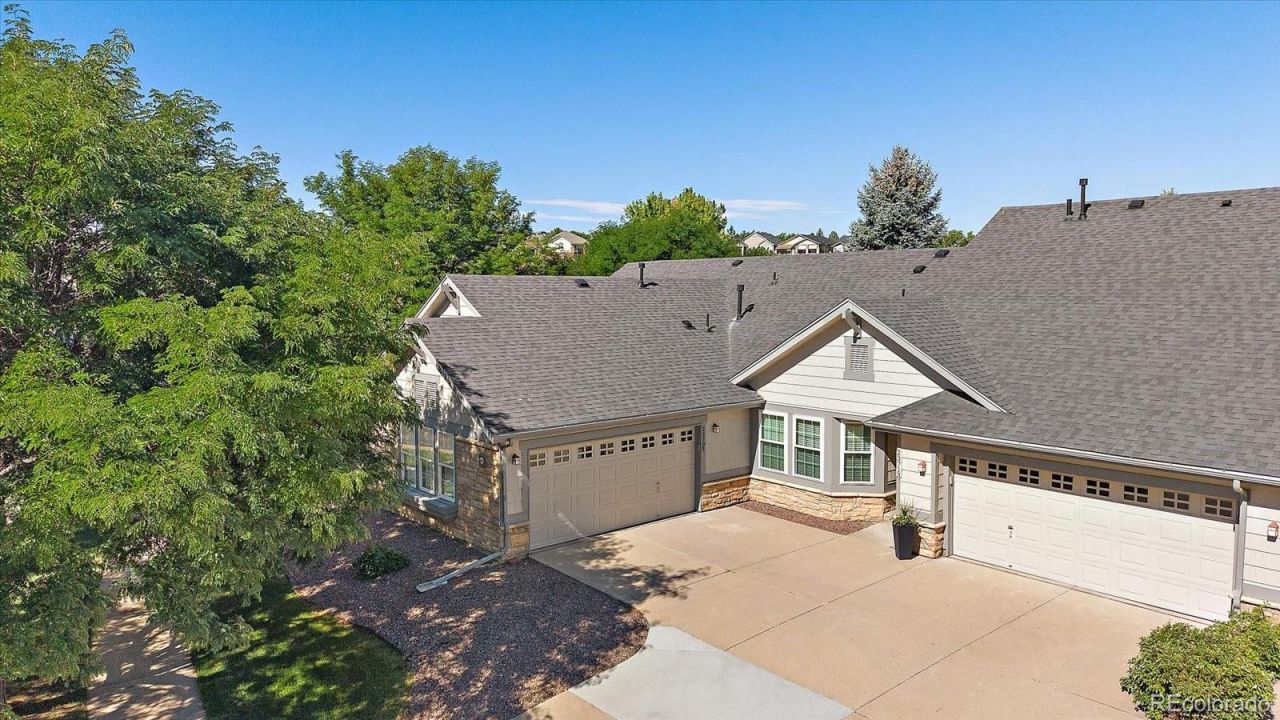
Remarkable corner-unit home offering exceptional privacy in a desirable community! Beautifully maintained and move-in ready, this residence features upgraded carpet and pad, fresh interior paint throughout, and beautiful hardwood flooring that adds warmth and character to the family room and dining areas. The spacious kitchen is designed for both everyday living and entertaining, featuring high-quality appliances, a gas cooktop stove with center grill and warmer, generous cabinetry and a convenient pantry. The open connection between the kitchen, dining and family room creates a comfortable gathering space while still providing well-defined living areas. As a corner-end unit, the home enjoys added privacy and a more open feel than many interior locations. Thoughtful upgrades, neutral finishes and pride of ownership are evident throughout, making this an easy home to move into and immediately enjoy. Located within an established community, this property offers the opportunity to enjoy a more relaxed, low-maintenance lifestyle while remaining close to shopping, dining, 470 easy access, recreation and the many conveniences of its location. A beautifully cared-for home, an exceptional corner location, and a lifestyle designed to give you more time to enjoy what matters most.
Property Features
Property Type: Residential - Townhouse
Cooling: Central Air
Garage: 2 car attached
Heating: Forced Air
Lot Size: 0.18 Acres
Roof Type: Composition
Stories: 1.0
Taxes: $2,550
Year Built: 2000
Amenities
Built-in Features
Ceiling Fan(s)
Granite Counters
No Stairs
Open Floorplan
Pantry
Vaulted Ceiling(s)
Walk-In Closet(s)
Feature Descriptions
Appliances: Dishwasher, Disposal, Dryer, Freezer, Microwave, Oven, Range, Refrigerator, Self Cleaning Oven, Warming Drawer, Washer
Association Amenities: Clubhouse, Fitness Center, Gated, Golf Course, Pool, Tennis Court(s)
Baths 3/4: 1
Baths Full: 1
Baths Half: 0
Baths Total: 2
Days on Site: 3
Exclusions: Sellers Personal Property and other items to be excluded
Exterior: Brick, Frame
Fencing: None
Flooring: Carpet, Tile, Wood
HOA Fee: 373/ Monthly
Laundry: In Unit
Lot: Corner Lot, Landscaped
Parcel#: 034012338
Parking: Concrete
Parking Notes: Concrete
Patio/Porch: Covered, Front Porch, Patio
Security: Security Entrance
Sewer: Public Sewer
Utilities: Cable Available, Electricity Connected, Natural Gas Connected
Water: Public
Window: Double Pane Windows, Window Coverings
Local Schools
High School: Cherokee Trail
Middle School: Fox Ridge
Elementary School: Coyote Hills
School District: Cherry Creek 5
Listed By / Shown By
Listed By
Agency Name: Kentwood Real Estate DTC, LLC
Agency Contact: ROY@ROYLOPEZ.COM,303-888-7800
Shown By
Agent Name: Alex Tanner
Agent Phone: (719) 272-1462
Agency Title: The Cutting Edge, Realtors
Estimate Your Payment
Estimated Payment
$ 2,690.77 per month $2,339.73 Principal & Interest $212.50 Property Tax $138.54 Homeowner's Insurance
23703 E Kettle Place | MLS# 4726605
This townhouse located at 23703 E Kettle Place, Aurora, CO 80016 is currently listed for sale with an asking price of $475,000. This property was built in 2000 and has 2 bedrooms and 2 full baths with 1383 sq. ft. E Kettle Place is located in the Heritage Eagle Bend subdivision within the Cherry Creek 5 school district. Search Heritage Eagle Bend real estate on alex.thecuttingedgerealtors.com today.