.png?1762894433)
BEDS3
BATHS2 full
SQUARE FEET1,568
MLS#8567034
STATUSPending
PROPERTY TYPEResidential - Single Family
SUBDIVISIONHighplains
SCHOOLWeld County RE 3-J
Listing Courtesy of:
HomeSmart Realty
Agency Contact: gildaram@gmail.com

Property Description
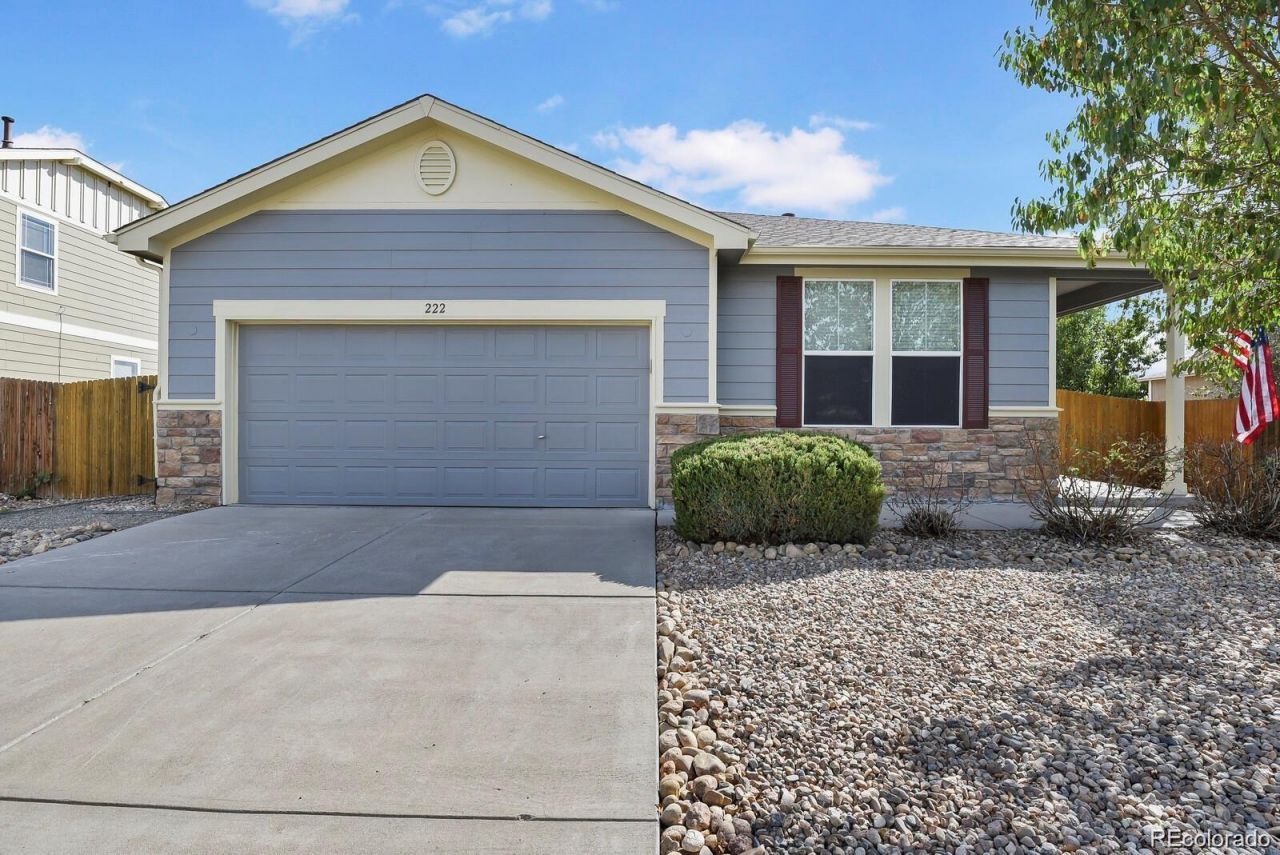
This lovely home is ready now for a new owner. It has an open floorplan with lots of natural light and many additional extras like the gorgeous Quartz countertops with a moveable kitchen island, roll out 42maple cabinets, main level laundry room, dining/eat in kitchen, plus stainless steel/black kitchen appliances. The Quartz countertops have been extended in the the 2 FULL bathrooms. In the family room, you will find a cozy fireplace that has a 2 speed blower for use during the chilly winter nights, upgraded stain/pet resistant carpeting and a ceiling fan. All 3 bedrooms are roomy and have ceilings fans as well. The entire yard has been Xeriscaped with a drip sprinkler system to water trees and bushes. Out back you will find an 18 electric retractable awning that is operable with a touch of a button. It provides lots of shade for those backyard activities along with a flagstone patio that backs to a walking trail. Enjoy low Weld County taxes and low HOAs in this easy to live in home. You will just love it here!
Property Features
Property Type: Residential - Single Family
Cooling: Central Air
Fenced: Yes
Fireplaces: 1
Garage: 2 car attached
Heating: Natural Gas
Home Style: Contemporary
Lot Size: 0.14 Acres
Roof Type: Composition
Stories: 1.0
Taxes: $1,391
Year Built: 2008
Amenities
Private Yard
Feature Descriptions
Appliances: Cooktop, Dishwasher, Dryer, Gas Water Heater, Microwave, Oven, Range, Refrigerator, Washer
Association Amenities: Park
Baths 3/4: 0
Baths Full: 2
Baths Half: 0
Baths Total: 2
Days on Site: 51
Exclusions: Sellers personal property
Exterior: Cement Siding
Fencing: Fenced Pasture
Fireplace: Family Room, Great Room
Flooring: Carpet, Tile
HOA Fee: 40/ Monthly
Lot: Landscaped
Parcel#: R0478901
Security: Carbon Monoxide Detector(s), Smoke Detector(s)
Sewer: Public Sewer
Utilities: Cable Available, Electricity Connected, Internet Access (Wired), Natural Gas Connected, Phone Available
Water: Public
Window: Window Coverings
Local Schools
High School: Weld Central
Middle School: Weld Central
Elementary School: Lochbuie
School District: Weld County RE 3-J
Listed By / Shown By
Listed By
Agency Name: HomeSmart Realty
Agency Contact: gildaram@gmail.com
Shown By
Agent Name: Alex Tanner
Agent Phone: (719) 272-1462
Agency Title: The Cutting Edge, Realtors
Estimate Your Payment
Estimated Payment
$ 2,338.53 per month $2,098.36 Principal & Interest $115.92 Property Tax $124.25 Homeowner's Insurance
222 Lonewolf Drive | MLS# 8567034
This single family home located at 222 Lonewolf Drive, Brighton, CO 80603 is currently listed for sale with an asking price of $426,000. This property was built in 2008 and has 3 bedrooms and 2 full baths with 1568 sq. ft. Lonewolf Drive is located in the Highplains subdivision within the Weld County RE 3-J school district. Search Highplains real estate on alex.thecuttingedgerealtors.com today.