.png?1762894433)
BEDS2
BATHS2 full
SQUARE FEET1,655
MLS#1663854
STATUSActive
PROPERTY TYPEResidential - Condominium
SUBDIVISIONHolly Manor
SCHOOLDenver 1
Listing Courtesy of:
Kentwood Real Estate DTC, LLC
Agency Contact: gina@kentwood.com,303-570-2042

Property Description
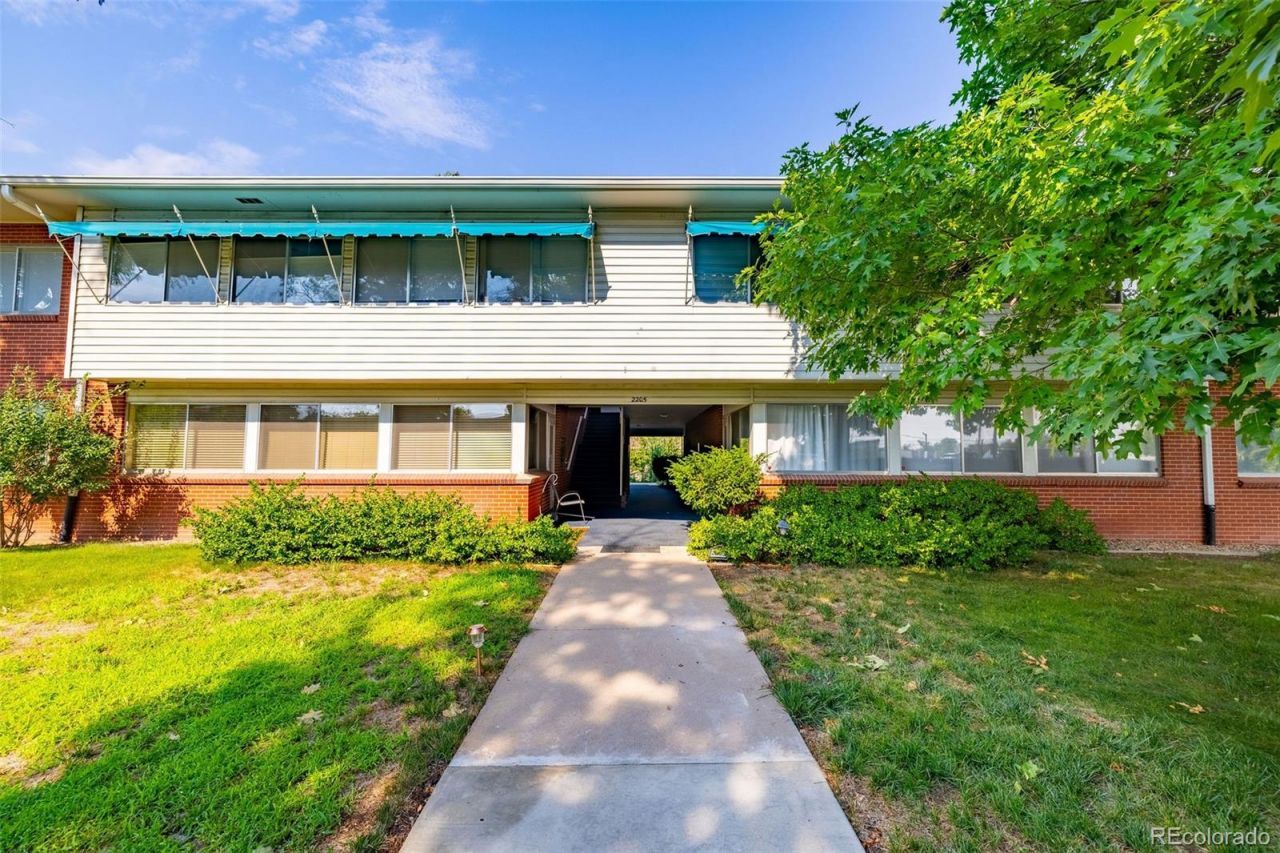
Centrally located and convenient to Cherry Creek, downtown and the DTC, this impeccably maintained condo offers an easy, carefree lifestyle. Natural sunlight streams into the newly-painted home with all new carpet, generously-sized rooms and mountain views. The open floor plan includes an expansive living room adjacent to a well-equipped kitchen with walk-in pantry and dining area, plus two bedrooms including a primary suite with full bath and walk-in closet. Complete with a second bath and laundry room, two parking spaces including one in the underground garage (both spaces #9), storage space (#20), community pool, patio area, and nearby access to the High Line Canal Trail, this home is ideal for comfortable living and entertaining.
Property Features
Property Type: Residential - Condominium
Cooling: None
Garage: 1
Heating: Hot Water
Roof Type: Other
Stories: 1.0
Taxes: $1,852
Year Built: 1963
Amenities
Ceiling Fan(s)
Entrance Foyer
Open Floorplan
Pantry
Primary Suite
Walk-In Closet(s)
Feature Descriptions
Appliances: Dishwasher, Dryer, Range, Refrigerator, Washer
Association Amenities: Bike Storage, Parking, Pool, Trail(s)
Baths 3/4: 1
Baths Full: 1
Baths Half: 0
Baths Total: 2
Days on Site: 8
Exclusions: Staging items and furniture.
Exterior: Brick, Frame
HOA Fee: 585/ Monthly
Laundry: In Unit
Parcel#: 6301-37-021
Patio/Porch: Patio
Pool: Outdoor Pool
Sewer: Public Sewer
Special View Info: Mountain(s)
Swimming Pool: Yes
Water: Public
Local Schools
High School: Thomas Jefferson
Middle School: Merrill
Elementary School: Ellis
School District: Denver 1
Listed By / Shown By
Listed By
Agency Name: Kentwood Real Estate DTC, LLC
Agency Contact: gina@kentwood.com,303-570-2042
Shown By
Agent Name: Alex Tanner
Agent Phone: (719) 272-1462
Agency Title: The Cutting Edge, Realtors
Estimate Your Payment
Estimated Payment
$ 1,849.99 per month $1,600.86 Principal & Interest $154.33 Property Tax $94.79 Homeowner's Insurance
2205 S Holly Street , Unit 5 | MLS# 1663854
This condo located at 2205 S Holly Street , Unit 5, Denver, CO 80222 is currently listed for sale with an asking price of $325,000. This property was built in 1963 and has 2 bedrooms and 2 full baths with 1655 sq. ft. S Holly Street , Unit 5 is located in the Holly Manor subdivision within the Denver 1 school district. Search Holly Manor real estate on alex.thecuttingedgerealtors.com today.