.png?1762894433)
BEDS5
BATHS2 full
SQUARE FEET2,026
MLS#9938562
STATUSActive
PROPERTY TYPEResidential - Single Family
SUBDIVISIONHarvey Park
SCHOOLDenver 1
Listing Courtesy of:
Brokers Guild Real Estate
Agency Contact: markncary74@gmail.com,303-378-8337

Property Description
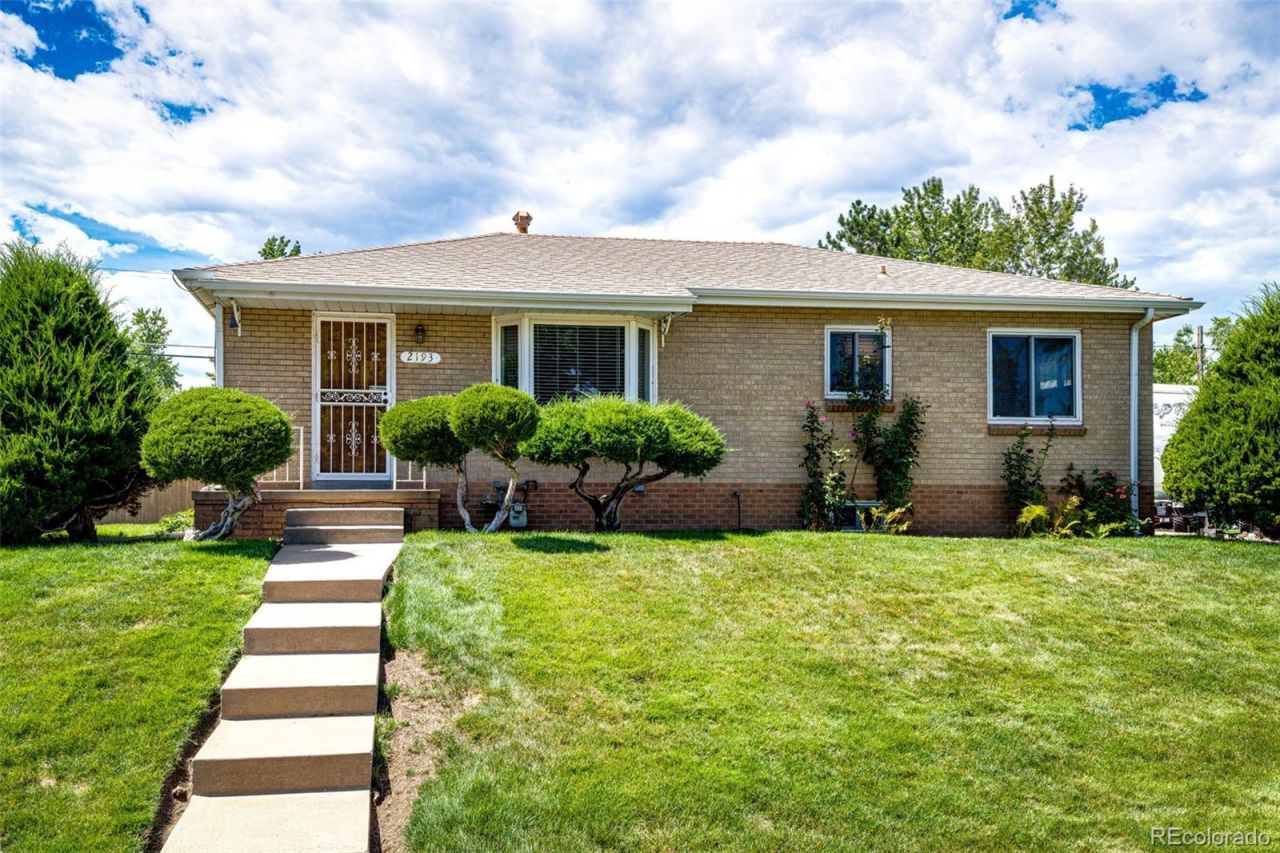
Youll Love This Fantastic Brick Ranch Home in the Harvey Park Community! Featuring 5 bedroom / 2 are non-conforming, 2 Bathrooms / 1 Full & 1 3/4, Basement & a Large 2 car garage plus extra off street parking! This well cared for home offers fresh interior paint & is ready for you! The Refinished hardwood floors on the main level are absolutely beautiful. Spacious rooms thru-out.Enjoy your own backyard space with lawn & sprinkler system (front & back), complete with a covered patio. This outdoor space is ready for relaxation, barbeques & fun! Perfectly located minutes away from the park, shopping, restaurants, entertainment, schools, transportation, highways and the beautiful Colorado Mountains! No HOA fees! Call this one Home!
Property Features
Property Type: Residential - Single Family
Basement: Full
Cooling: Central Air
Garage: 2
Heating: Forced Air, Natural Gas
Home Style: Traditional
Lot Size: 0.17 Acres
Roof Type: Composition
Stories: 1.0
Taxes: $2,795
Year Built: 1955
Amenities
Ceiling Fan(s)
Pantry
Smoke Free
Private Yard
Feature Descriptions
Appliances: Dishwasher, Disposal, Microwave, Oven, Refrigerator
Baths 3/4: 1
Baths Full: 1
Baths Half: 0
Baths Total: 2
Exclusions: none
Exterior: Brick, Frame
Fencing: Partial
Flooring: Carpet, Linoleum, Tile, Wood
Laundry: In Unit
Lot: Corner Lot, Sprinklers In Front, Sprinklers In Rear
Parcel#: 5302-12-032
Parking: Concrete
Parking Notes: Concrete
Patio/Porch: Covered, Patio
Security: Carbon Monoxide Detector(s), Smoke Detector(s)
Sewer: Public Sewer
Water: Public
Window: Bay Window(s), Double Pane Windows, Window Coverings
Local Schools
High School: John F. Kennedy
Middle School: Henry
Elementary School: Doull
School District: Denver 1
Listed By / Shown By
Listed By
Agency Name: Brokers Guild Real Estate
Agency Contact: markncary74@gmail.com,303-378-8337
Shown By
Agent Name: Alex Tanner
Agent Phone: (719) 272-1462
Agency Title: The Cutting Edge, Realtors
Estimate Your Payment
Estimated Payment
$ 3,363.36 per month $2,955.44 Principal & Interest $232.92 Property Tax $175.00 Homeowner's Insurance
2193 S Xavier Street | MLS# 9938562
This single family home located at 2193 S Xavier Street , Denver, CO 80219 is currently listed for sale with an asking price of $600,000. This property was built in 1955 and has 5 bedrooms and 2 full baths with 2026 sq. ft. S Xavier Street is located in the Harvey Park subdivision within the Denver 1 school district. Search Harvey Park real estate on alex.thecuttingedgerealtors.com today.