.png?1762894433)
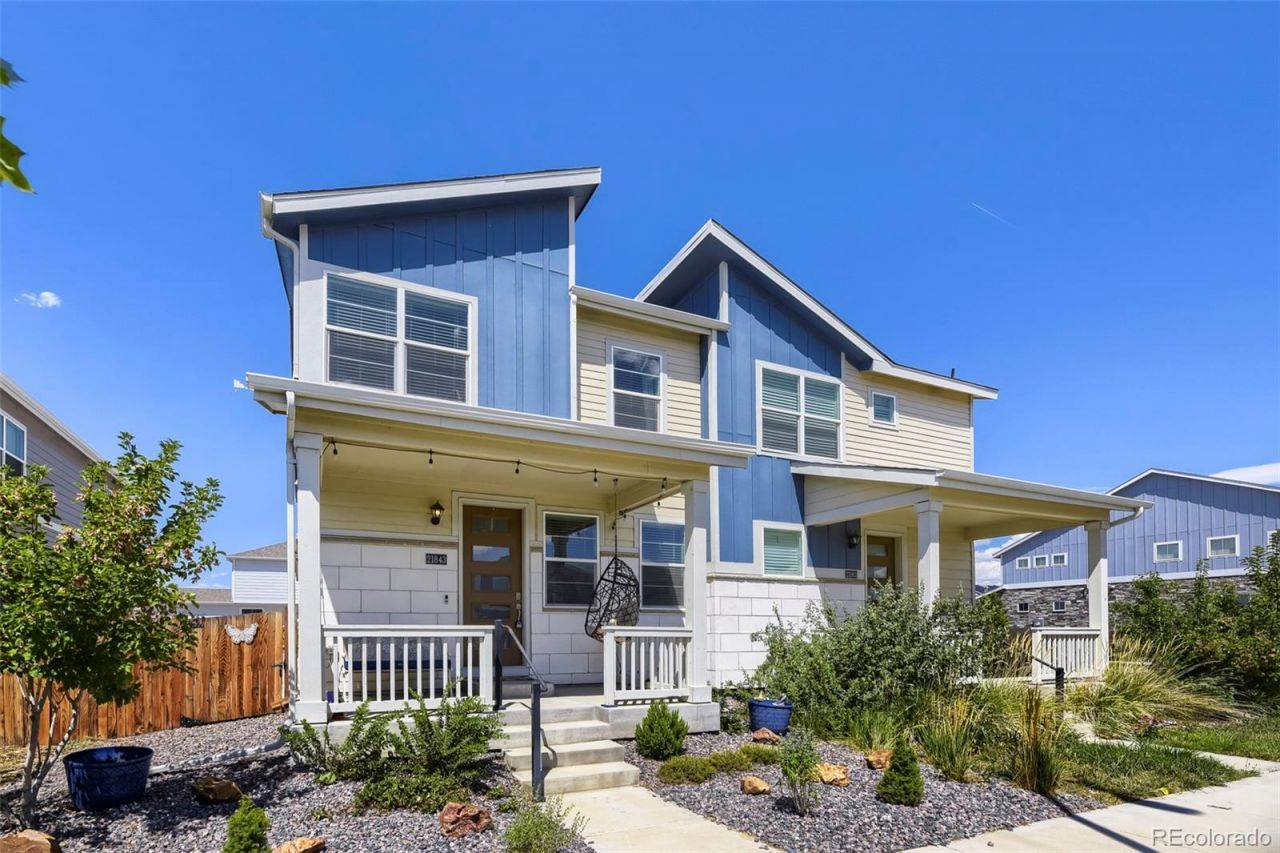
BEDS3
BATHS2 full 1 partial
SQUARE FEET1,424
MLS#4230689
STATUSActive
PROPERTY TYPEResidential - Single Family
SUBDIVISIONHorizon Uptown
SCHOOLAdams-Arapahoe 28J
Listing Courtesy of:
Coldwell Banker Realty 56
Agency Contact: Elise.fay@cbrealty.com,303-235-0400

Property Description
Welcome to your beautiful new home with an FHA assumable loan at 2.875 percent interest making your payments half of current rates. The open concept natural light main floor with neutral modern colors, solid surface flooring, abundant kitchen cabinets, and powder bath. Walkout to your private fenced side yard and patio. The upstairs showcases a large primary suite with luxury bath, 2 additional bedrooms with a full bathroom. All appliances are included, additional storage space in the oversized 2 car garage.
Property Features
Property Type: Residential - Single Family
Basement: Crawl Space
Cooling: Central Air
Heating: Forced Air
Home Style: Traditional
Lot Size: 0.05 Acres
Roof Type: Composition
Stories: 2.0
Taxes: $5,412
Year Built: 2021
Amenities
Granite Counters
Kitchen Island
Open Floorplan
Primary Suite
Smoke Free
Feature Descriptions
Appliances: Dishwasher, Disposal, Dryer, Gas Water Heater, Microwave, Refrigerator, Self Cleaning Oven, Washer
Baths 3/4: 1
Baths Full: 1
Baths Half: 1
Baths Total: 3
Exclusions: Sellers personal property and security cameras/equipment.
Exterior: Frame
Fencing: Full
Flooring: Carpet, Laminate
HOA Fee: 84/ Quarterly
Laundry: In Unit
Parcel#: 035394638
Parking: Concrete
Parking Notes: Concrete
Patio/Porch: Covered, Front Porch, Patio
Pets Allowed: Cats OK, Dogs OK
Sewer: Public Sewer
Utilities: Cable Available, Electricity Connected, Natural Gas Connected, Phone Available
Water: Public
Window: Double Pane Windows, Window Coverings
Local Schools
High School: Vista Peak
Middle School: Vista Peak
Elementary School: Vista Peak
School District: Adams-Arapahoe 28J
Listed By / Shown By
Listed By
Agency Name: Coldwell Banker Realty 56
Agency Contact: Elise.fay@cbrealty.com,303-235-0400
Shown By
Agent Name: Alex Tanner
Agent Phone: (719) 272-1462
Agency Title: The Cutting Edge, Realtors
Estimate Your Payment
Estimated Payment
$ 2,615.96 per month $2,043.93 Principal & Interest $451.00 Property Tax $121.03 Homeowner's Insurance
21843 E 8th Avenue | MLS# 4230689
This single family home located at 21843 E 8th Avenue , Aurora, CO 80018 is currently listed for sale with an asking price of $414,950. This property was built in 2021 and has 3 bedrooms and 2 full and 1 partial baths with 1424 sq. ft. E 8th Avenue is located in the Horizon Uptown subdivision within the Adams-Arapahoe 28J school district. Search Horizon Uptown real estate on alex.thecuttingedgerealtors.com today.