.png?1762894433)
BEDS3
BATHS2 full 1 partial
SQUARE FEET2,282
MLS#3310050
STATUSActive
PROPERTY TYPEResidential - Single Family
SUBDIVISIONPainted Prairie
SCHOOLAdams-Arapahoe 28J
Listing Courtesy of:
MB Team Lassen
Agency Contact: info@teamlassen.com,303-668-7007

Property Description
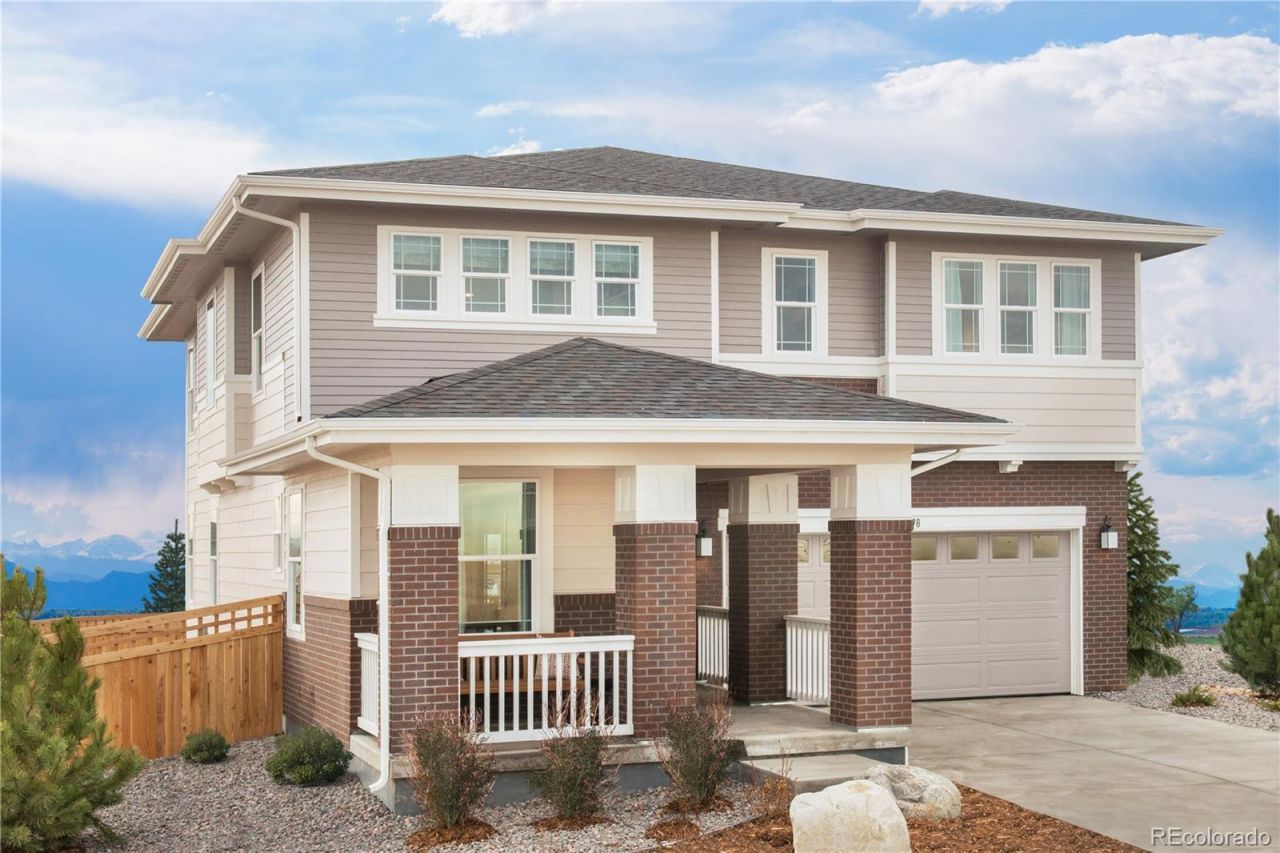
Painted Prairie is Denvers hottest new development community! This highly desirable model home-site faces across the street from the dog park, and is walking distance to the future town center (under construction) and other amenities and features one of our best selling two-story homes (2282 floorplan). This is our model home with extensive upgrades throughout, including upgraded appliances, quartz counter tops, upgraded wood and tile flooring, and stylish designer finishes. The home includes decorator window treatments and full yard landscaping. The home is also only a short walk 4 blocks from the main park (22 acres of green areas, playgrounds and trails). It wont last long so please come and see for yourself today!
Property Features
Property Type: Residential - Single Family
Basement: Crawl Space, Sump Pump
Cooling: Central Air
Garage: 2 car attached
Heating: Forced Air
Home Style: Traditional
Lot Size: 0.16 Acres
Roof Type: Composition
Stories: 2.0
Taxes: $7,572
Year Built: 2021
Amenities
Entrance Foyer
Open Floorplan
Quartz Counters
Smart Thermostat
Sound System
Walk-In Closet(s)
Private Yard
Rain Gutters
Smart Irrigation
Feature Descriptions
Appliances: Dishwasher, Disposal, Dryer, Gas Water Heater, Microwave, Oven, Refrigerator, Sump Pump, Washer
Baths 3/4: 0
Baths Full: 2
Baths Half: 1
Baths Total: 3
Days on Site: 5
Exclusions: None
Exterior: Frame, Stone
Fencing: Partial
Flooring: Carpet, Vinyl
HOA Fee: 50/ Monthly
Laundry: Laundry Closet
Lot: Landscaped, Master Planned, Sprinklers In Front, Sprinklers In Rear
Parcel#: R0195997
Parking: Concrete, Insulated Garage
Parking Notes: Concrete, Insulated Garage
Patio/Porch: Front Porch, Patio
Security: Carbon Monoxide Detector(s), Smoke Detector(s)
Sewer: Public Sewer
Utilities: Cable Available, Electricity Connected, Natural Gas Connected
Water: Public
Window: Double Pane Windows
Local Schools
High School: Vista Peak
Middle School: Aurora Highlands
Elementary School: Aurora Highlands
School District: Adams-Arapahoe 28J
Listed By / Shown By
Listed By
Agency Name: MB Team Lassen
Agency Contact: info@teamlassen.com,303-668-7007
Shown By
Agent Name: Alex Tanner
Agent Phone: (719) 272-1462
Agency Title: The Cutting Edge, Realtors
Estimate Your Payment
Estimated Payment
$ 3,631.01 per month $2,832.30 Principal & Interest $631.00 Property Tax $167.71 Homeowner's Insurance
21598 E 61st Drive | MLS# 3310050
This single family home located at 21598 E 61st Drive , Aurora, CO 80019 is currently listed for sale with an asking price of $575,000. This property was built in 2021 and has 3 bedrooms and 2 full and 1 partial baths with 2282 sq. ft. E 61st Drive is located in the Painted Prairie subdivision within the Adams-Arapahoe 28J school district. Search Painted Prairie real estate on alex.thecuttingedgerealtors.com today.