.png?1762894433)
BEDS5
BATHS3 full
SQUARE FEET3,196
MLS#8019875
STATUSActive
PROPERTY TYPEResidential - Single Family
SUBDIVISIONGarden Gate
SCHOOLThompson R2-J
Listing Courtesy of:
RE/MAX Alliance
Agency Contact: susie@susiewargin.com,303-517-7484

Property Description
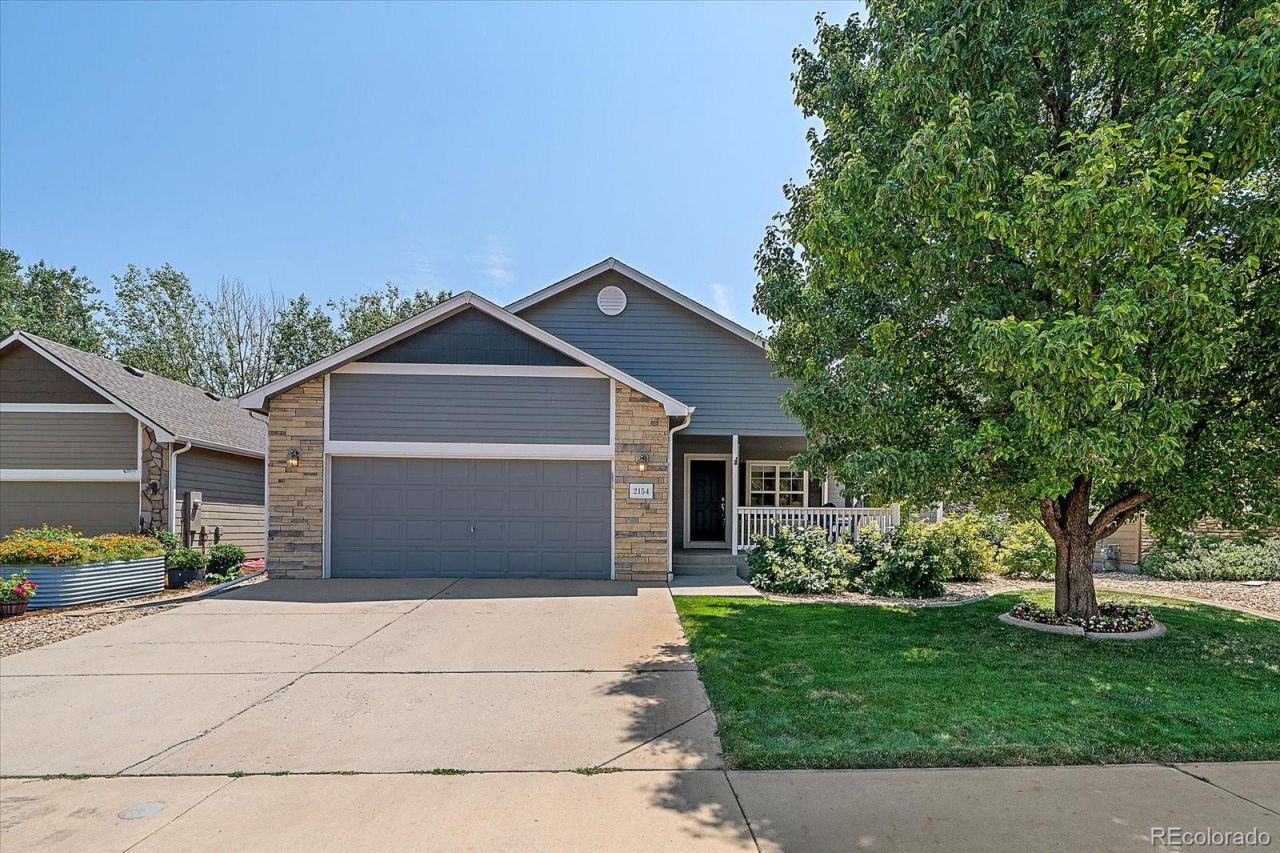
Ranch-style home situated on a cul-de-sac in the Garden Gate neighborhood, backing to a native greenbelt for added privacy and access to open views. The family room features hardwood flooring and a two-sided gas fireplace shared with the dining area, where a sliding glass door leads to the backyard patio. The kitchen offers granite countertops, an undermount sink, peninsula with seating, abundant cabinetry, newer refrigerator and dishwasher, and a 1½ double oven. Convenient main-level living includes a laundry room with upper cabinets, shelving, and the included washer and dryer. The primary suite features newer carpet, a walk-in closet, private access to the backyard patio, and a 5-piece bath with a soaking tub, separate shower, makeup vanity, and linen closet. Two additional main-level bedrooms with reach-in closets are served by a full hall bathroom. The finished basement expands the living space with brand-new carpet throughout, a spacious rec room with a full wall of storage closets, two additional bedrooms, a full bathroom, mechanical room, storage room with shelving, and a bonus room complete with a workbench and shelving for hobbies, projects, or a workshop. Enjoy the landscaped backyard backing to the greenbelt or relax on the large covered front porch. The attached two-car garage, with a west facing driveway, is drywalled and includes a service door with convenient access to the backyard. Recent updates include a new HVAC system (2025) and a brand-new Class 4 impact-resistant roof. The low HOA of just $65/month includes a neighborhood park with a large playground. Located in the Thompson R2-J School District, the home is approximately 3 minutes from Winona Elementary and 6 minutes from Mountain View High School, with convenient access to neighborhood trails, Highway 34, I-25, Walmart, Home Depot, Lowes, restaurants, and shopping. Be sure to review the floor plans included with the photos and explore the 3D tour!
Property Features
Property Type: Residential - Single Family
Basement: Bath/Stubbed, Finished
Cooling: Central Air
Fireplaces: 1
Garage: 2 car attached
Heating: Forced Air, Natural Gas
Lot Size: 0.15 Acres
Roof Type: Composition
Stories: 1.0
Taxes: $2,270
Year Built: 2006
Amenities
Built-in Features
Ceiling Fan(s)
Eat-in Kitchen
Five Piece Bath
Granite Counters
Kitchen Island
No Stairs
Primary Suite
Smart Thermostat
Smoke Free
Walk-In Closet(s)
Wet Bar
Private Yard
Feature Descriptions
Appliances: Cooktop, Dishwasher, Disposal, Dryer, Freezer, Microwave, Oven, Refrigerator, Washer
Association Amenities: Park, Playground, Tennis Court(s)
Baths 3/4: 0
Baths Full: 3
Baths Half: 0
Baths Total: 3
Days on Site: 14
Exclusions: Staging items excluded. Items also included: Patio Furniture, basement refrigerator & freezer in garage
Exterior: Cement Siding
Fencing: Partial
Fireplace: Dining Room, Family Room, Gas
Flooring: Carpet, Tile, Wood
HOA Fee: 65/ Monthly
Lot: Cul-De-Sac, Landscaped, Level, Open Space, Sprinklers In Front, Sprinklers In Rear
Parcel#: R1632821
Parking: Concrete, Dry Walled, Exterior Access Door
Parking Notes: Concrete, Dry Walled, Exterior Access Door
Patio/Porch: Covered, Front Porch, Patio
Pets Allowed: Yes
Security: Carbon Monoxide Detector(s), Smoke Detector(s), Video Doorbell
Sewer: Public Sewer
Units: 1
Utilities: Electricity Connected, Natural Gas Connected
Water: Public
Window: Window Treatments
Local Schools
High School: Mountain View
Middle School: Conrad Ball
Elementary School: Winona
School District: Thompson R2-J
Listed By / Shown By
Listed By
Agency Name: RE/MAX Alliance
Agency Contact: susie@susiewargin.com,303-517-7484
Shown By
Agent Name: Alex Tanner
Agent Phone: (719) 272-1462
Agency Title: The Cutting Edge, Realtors
Estimate Your Payment
Estimated Payment
$ 3,189.17 per month $2,832.30 Principal & Interest $189.17 Property Tax $167.71 Homeowner's Insurance
2154 Blue Duck Court | MLS# 8019875
This single family home located at 2154 Blue Duck Court, Loveland, CO 80537 is currently listed for sale with an asking price of $575,000. This property was built in 2006 and has 5 bedrooms and 3 full baths with 3196 sq. ft. Blue Duck Court is located in the Garden Gate subdivision within the Thompson R2-J school district. Search Garden Gate real estate on alex.thecuttingedgerealtors.com today.