.png?1762894433)
BEDS4
BATHS3 full
SQUARE FEET3,060
MLS#3766304
STATUSActive
PROPERTY TYPEResidential - Single Family
SUBDIVISIONMurata Farms
SCHOOLWeld County RE-8
Listing Courtesy of:
RE/MAX Professionals
Agency Contact: tomrman@aol.com,303-910-8436

Property Description
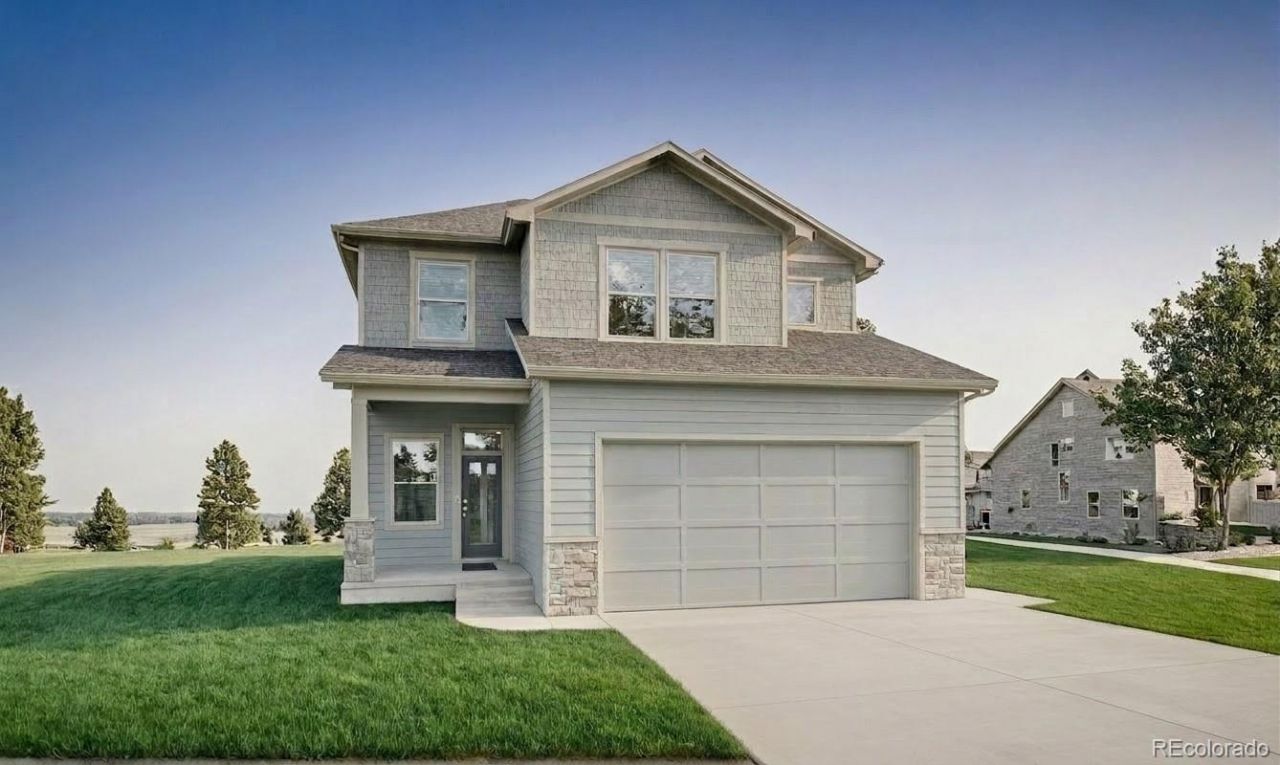
Welcome home to this stunning new construction Starling floor plan in Murata Farms! Offering 4 bedrooms, 3 bathrooms, and 2,140 sq. ft. of thoughtfully designed living space, this home combines modern style with everyday functionality. The open-concept layout creates a seamless flow between the kitchen, dining, and great room, where a cozy fireplace serves as the focal point for gatherings and relaxing evenings at home. A main-floor bedroom and full bath provide flexibility for guests, multigenerational living, or a home office. Upstairs, youll find spacious secondary bedrooms and a private owners retreat. The unfinished basement offers endless opportunities to expand and customize to fit your lifestyle. Enjoy the peace of mind that comes with new construction, energy-efficient features, and contemporary finishes throughout. Dont miss your chance to own this beautiful home in the growing Murata Farms community!Under construction. Pricing, plans, and specifications are subject to change without notice. Renderings and images are artistic representations; certain exterior and interior features, landscaping, and design elements may be optional or not included in the purchase price.
Property Features
Property Type: Residential - Single Family
Basement: Bath/Stubbed, Full, Interior Entry, Sump Pump, Unfinished
Cooling: Central Air
Fireplaces: 1
Garage: 3 car attached
Heating: Electric, Heat Pump
Home Style: Traditional
Lot Size: 0.14 Acres
Roof Type: Composition
Stories: 2.0
Taxes: $6,500
Year Built: 2026
Amenities
Built-in Features
Eat-in Kitchen
Entrance Foyer
Granite Counters
High Ceilings
High Speed Internet
Jack & Jill Bathroom
Kitchen Island
Open Floorplan
Pantry
Primary Suite
Radon Mitigation System
Smart Thermostat
Walk-In Closet(s)
Lighting
Private Yard
Rain Gutters
Smart Irrigation
Feature Descriptions
Appliances: Convection Oven, Dishwasher, Disposal, Electric Water Heater, Microwave, Oven, Range, Sump Pump
Baths 3/4: 1
Baths Full: 2
Baths Half: 0
Baths Total: 3
Days on Site: 17
Exclusions: Sellers personal possessions and any staging items that may be in use
Exterior: Frame, Stone, Wood Siding
Fencing: Partial
Flooring: Carpet, Tile, Vinyl
Laundry: In Unit
Lot: Greenbelt, Irrigated, Landscaped, Open Space, Sprinklers In Front
Parcel#: R8977551
Parking: Concrete, Exterior Access Door, Oversized Door
Parking Notes: Concrete, Exterior Access Door, Oversized Door
Patio/Porch: Front Porch, Patio
Pets Allowed: Cats OK, Dogs OK, Yes
Security: Carbon Monoxide Detector(s), Smoke Detector(s)
Sewer: Public Sewer
Special View Info: Mountain(s)
Utilities: Cable Available, Electricity Available, Electricity Connected, Natural Gas Available, Natural Gas Connected, Phone Available
Water: Public
Window: Double Pane Windows
Local Schools
High School: Fort Lupton
Middle School: Fort Lupton
Elementary School: Twombly
School District: Weld County RE-8
Listed By / Shown By
Listed By
Agency Name: RE/MAX Professionals
Agency Contact: tomrman@aol.com,303-910-8436
Shown By
Agent Name: Alex Tanner
Agent Phone: (719) 272-1462
Agency Title: The Cutting Edge, Realtors
Estimate Your Payment
Estimated Payment
$ 3,410.72 per month $2,708.66 Principal & Interest $541.67 Property Tax $160.39 Homeowner's Insurance
2148 Silverado Lane | MLS# 3766304
This single family home located at 2148 Silverado Lane, Fort Lupton, CO 80621 is currently listed for sale with an asking price of $549,900. This property was built in 2026 and has 4 bedrooms and 3 full baths with 3060 sq. ft. Silverado Lane is located in the Murata Farms subdivision within the Weld County RE-8 school district. Search Murata Farms real estate on alex.thecuttingedgerealtors.com today.