.png?1762894433)
BEDS5
BATHS3 full
SQUARE FEET3,010
MLS#9675771
STATUSActive
PROPERTY TYPEResidential - Single Family
SUBDIVISIONGarden Gate
SCHOOLThompson R2-J
Listing Courtesy of:
The Group Inc - Centerra
Agency Contact: 303-907-3617

Property Description
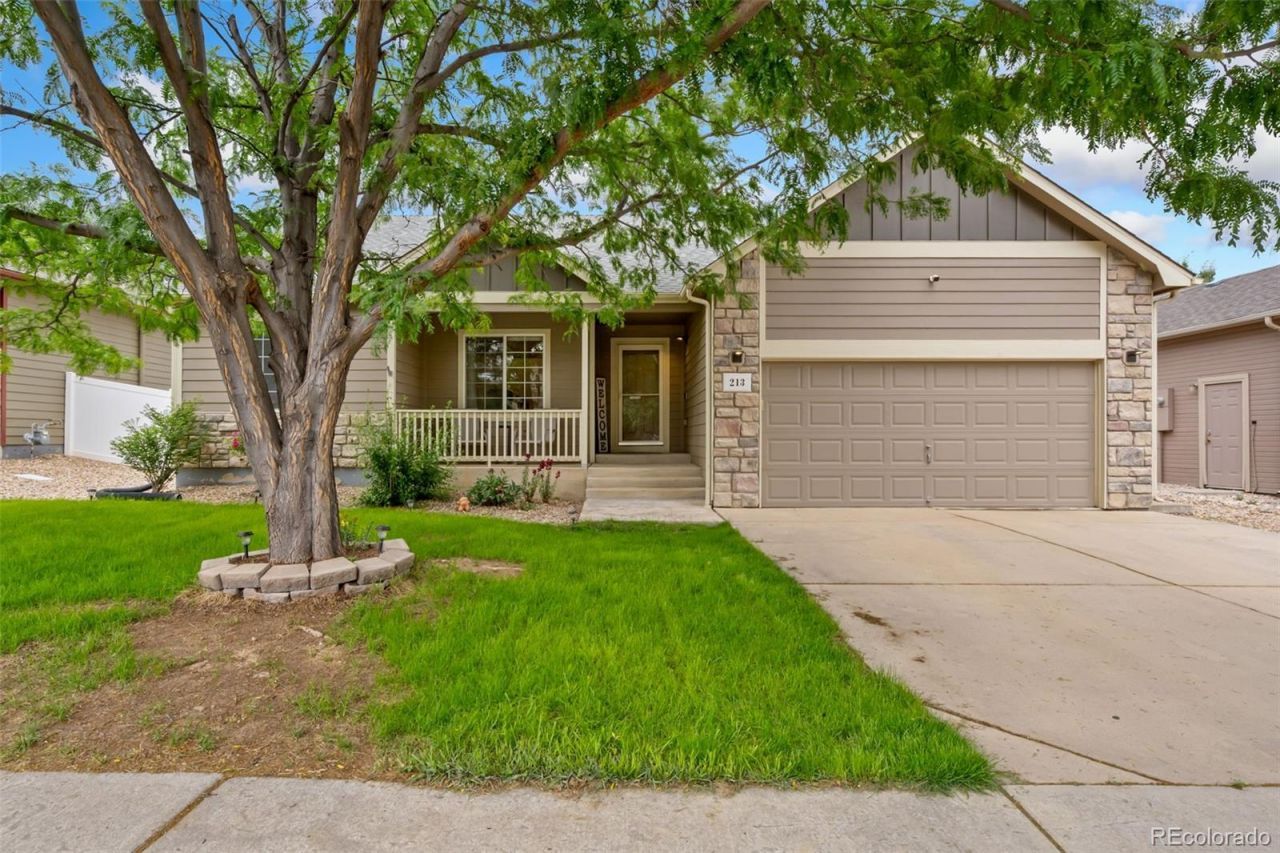
Welcome home to this beautifully maintained 5-bedroom, 3-bath ranch offering the ease of main-level living. The open-concept floor plan is filled with abundant natural light, creating a warm and inviting atmosphere. The main level features a private primary suite, two additional bedrooms, and seamless flow between the kitchen, dining, and living areas. The finished basement provides extra living space with additional bedrooms, a spacious family room, and ample storage. Ideally located near schools, shopping, dining, parks, walking trails, Winona Pool, and Sunnyside Park, this Loveland home offers comfort, convenience, and room to grow.
Property Features
Property Type: Residential - Single Family
Basement: Finished
Cooling: Central Air
Garage: 2 car attached
Heating: Forced Air
Lot Size: 0.16 Acres
Roof Type: Composition
Stories: 1.0
Taxes: $2,726
Year Built: 2004
Amenities
Ceiling Fan(s)
Open Floorplan
Walk-In Closet(s)
Rain Gutters
Feature Descriptions
Appliances: Dishwasher, Disposal, Dryer, Oven, Refrigerator, Washer
Baths 3/4: 0
Baths Full: 3
Baths Half: 0
Baths Total: 3
Days on Site: 1
Exclusions: Sellers Personal Property
Exterior: Rock, Wood Siding
Fencing: Full
Flooring: Carpet, Wood
HOA Fee: 78.5/ Monthly
Lot: Sprinklers In Front, Sprinklers In Rear
Parcel#: R1632916
Parking: Concrete
Parking Notes: Concrete
Patio/Porch: Covered, Deck, Front Porch, Patio
Security: yes
Security: Security System
Sewer: Community Sewer
Units: 1
Utilities: Electricity Available, Natural Gas Available
Water: Public
Local Schools
High School: Mountain View
Middle School: Conrad Ball
Elementary School: Winona
School District: Thompson R2-J
Listed By / Shown By
Listed By
Agency Name: The Group Inc - Centerra
Agency Contact: 303-907-3617
Shown By
Agent Name: Alex Tanner
Agent Phone: (719) 272-1462
Agency Title: The Cutting Edge, Realtors
Estimate Your Payment
Estimated Payment
$ 2,888.04 per month $2,512.13 Principal & Interest $227.17 Property Tax $148.75 Homeowner's Insurance
213 Sand Grouse Drive | MLS# 9675771
This single family home located at 213 Sand Grouse Drive , Loveland, CO 80537 is currently listed for sale with an asking price of $510,000. This property was built in 2004 and has 5 bedrooms and 3 full baths with 3010 sq. ft. Sand Grouse Drive is located in the Garden Gate subdivision within the Thompson R2-J school district. Search Garden Gate real estate on alex.thecuttingedgerealtors.com today.