.png?1762894433)
BEDS2
BATHS2
SQUARE FEET1,201
MLS#240201
STATUSActive
PROPERTY TYPEResidential - Single Family
SUBDIVISIONNorth of Pueblo County
SCHOOL2-Harrison
Property Description
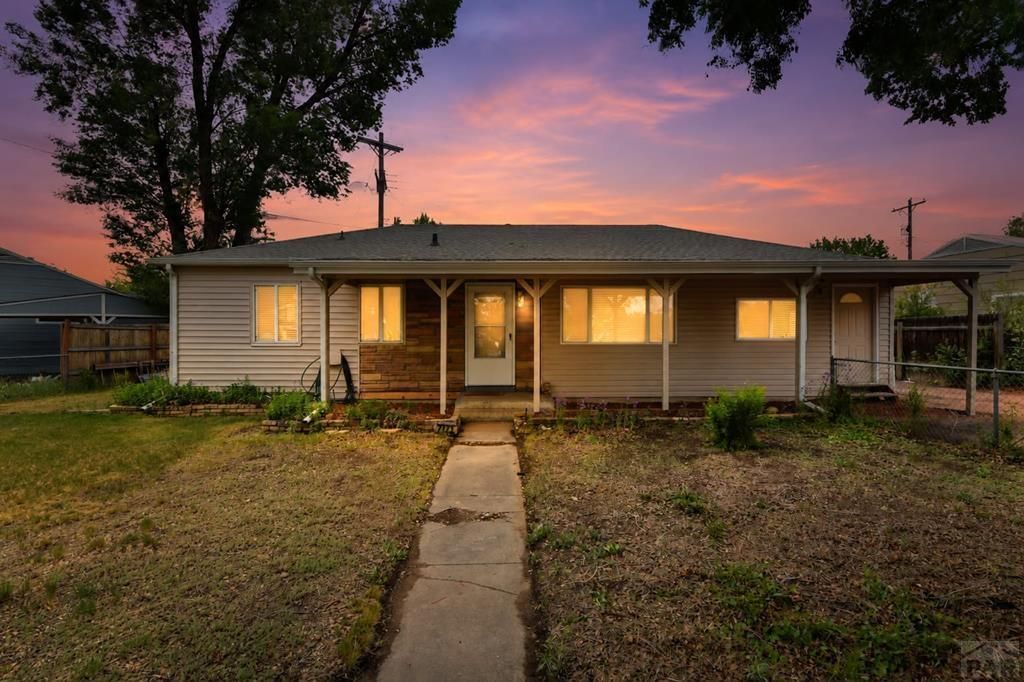
Inviting 2-bed, 2-bath ranch in charming Stratton Meadows, offering easy single-level living with mountain views and a welcoming neighborhood feel. Recent updates include a new roof (2025), new water heater (2025), and a brand-new deck (May 2026) overlooking the fenced backyard. Inside, natural light and a flexible layout create a warm, inviting feel. The primary bedroom features built-in shelving, a walk-in closet, and a bonus flex space perfect for an office, reading nook, or workout area. The second bedroom offers its own separate entrance, ensuite bath, and laundry, ideal for guests, roommates, a private workspace, or even a home-based business. Enjoy shade from mature trees, a covered front porch, and plenty of yard space to garden or unwind, plus room to park an RV outside. Minutes from parks, trails, shopping, downtown Colorado Springs, Fort Carson, and I-25 ??? comfort, flexibility, and location all in one.
Property Features
Property Type: Residential - Single Family
Fenced: Yes
Home Style: Ranch
Lot Size: 0.15 Acres
Taxes: $1,186
Year Built: 1953
Feature Descriptions
Approximate Square Footage (Level): 1201 (Main)
Days on Site: 85
Exterior: Shed
Interior: Ceiling Fan(s), Walk-In Closet(s)
Landscaping: Metal Fence-Front, Wood Fence-Rear, Garden Area-Front
Lot Dimensions: 71.09x95
Parking Notes: No Garage
Patio/Deck: Deck-Covered-Rear
Local Schools
School District: 2-Harrison
Listed By / Shown By
Listed By
Agency Name: eXp Realty, LLC
Agency Phone: (888)440-2724
Shown By
Agent Name: Alex Tanner
Agent Phone: (719) 272-1462
Agency Title: The Cutting Edge, Realtors

Estimate Your Payment
Estimated Payment
$ 1,846.66 per month $1,650.12 Principal & Interest $98.83 Property Tax $97.71 Homeowner's Insurance
2123 S Corona Ave | MLS# 240201
This single family home located at 2123 S Corona Ave, Colorado Springs, CO 80905 is currently listed for sale with an asking price of $335,000. This property was built in 1953 and has 2 bedrooms with 1201 sq. ft. S Corona Ave is located in the North of Pueblo County subdivision within the 2-Harrison school district. Search North Of Pueblo County real estate on alex.thecuttingedgerealtors.com today.