.png?1762894433)
BEDS3
BATHS2 full
SQUARE FEET1,209
MLS#8666797
STATUSPending
PROPERTY TYPEResidential - Single Family
SUBDIVISIONPikes Peak
SCHOOLHarrison 2
Listing Courtesy of:
Better Homes & Gardens Real Estate - Kenney & Co.
Agency Contact: mike@kenneyandcompany.com,719-550-1515

Property Description
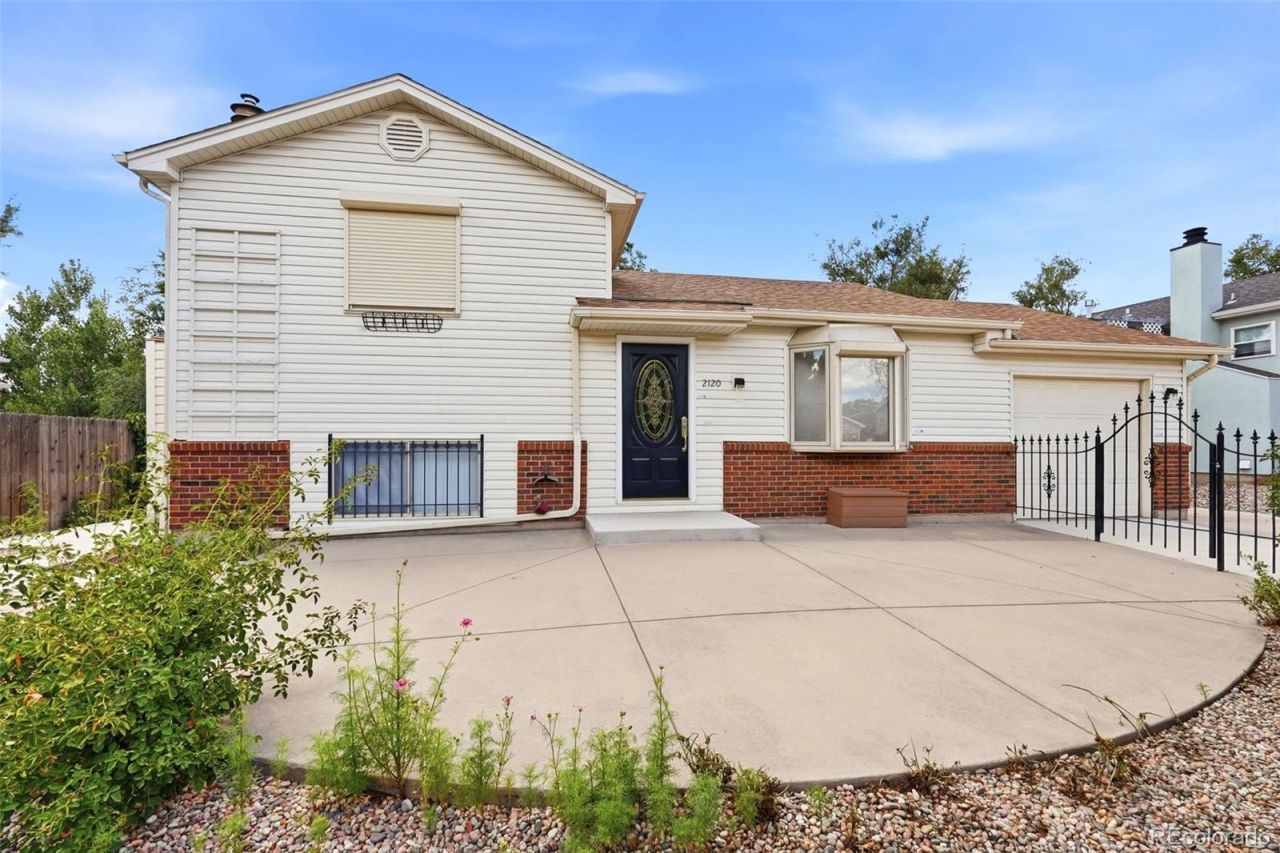
Move-in ready and full of charm! This well-maintained split-level home offers three bedrooms, two bathrooms, and approximately 1,209 square feet of comfortable living space. Solid-surface flooring throughout makes the home attractive, durable, and easy to maintain. The inviting living area features a cozy fireplace, creating the perfect place to relax or gather with family and friends. The kitchen comes complete with all appliances, helping make your move even easier. Outside, enjoy low-maintenance vinyl siding, storm shutters, a fully fenced yard, and a wonderful new composite deck that is ideal for outdoor dining, entertaining, or simply enjoying the Colorado sunshine. Offered as an estate sale, this cute and welcoming home is ready for its next owner to move in and make it their own! Priced to deliver exceptional value in todays market, this is an opportunity buyers will want to act on quickly before it is gone!
Property Features
Property Type: Residential - Single Family
Basement: Partial
Cooling: Central Air
Garage: 1 car attached
Heating: Forced Air, Natural Gas
Lot Size: 0.16 Acres
Roof Type: Composition
Taxes: $854
Year Built: 1981
Feature Descriptions
Appliances: Dishwasher, Disposal, Oven, Range, Refrigerator
Baths 3/4: 1
Baths Full: 1
Baths Half: 0
Baths Total: 2
Days on Site: 1
Exclusions: NA
Exterior: Concrete, Frame, Wood Siding
Fencing: Partial
Lot: Landscaped, Level, Near Public Transit
Parcel#: 64264-17-018
Sewer: Public Sewer
Utilities: Cable Available, Electricity Connected, Natural Gas Connected
Water: Public
Window: Window Coverings
Local Schools
High School: Sierra High
Middle School: Panorama
Elementary School: Bricker
School District: Harrison 2
Listed By / Shown By
Listed By
Agency Name: Better Homes & Gardens Real Estate - Kenney & Co.
Agency Contact: mike@kenneyandcompany.com,719-550-1515
Shown By
Agent Name: Alex Tanner
Agent Phone: (719) 272-1462
Agency Title: The Cutting Edge, Realtors
Estimate Your Payment
Estimated Payment
$ 1,923.35 per month $1,748.64 Principal & Interest $71.17 Property Tax $103.54 Homeowner's Insurance
2120 Eddington Way | MLS# 8666797
This single family home located at 2120 Eddington Way , Colorado Springs, CO 80916 is currently listed for sale with an asking price of $355,000. This property was built in 1981 and has 3 bedrooms and 2 full baths with 1209 sq. ft. Eddington Way is located in the Pikes Peak subdivision within the Harrison 2 school district. Search Pikes Peak real estate on alex.thecuttingedgerealtors.com today.