.png?1762894433)
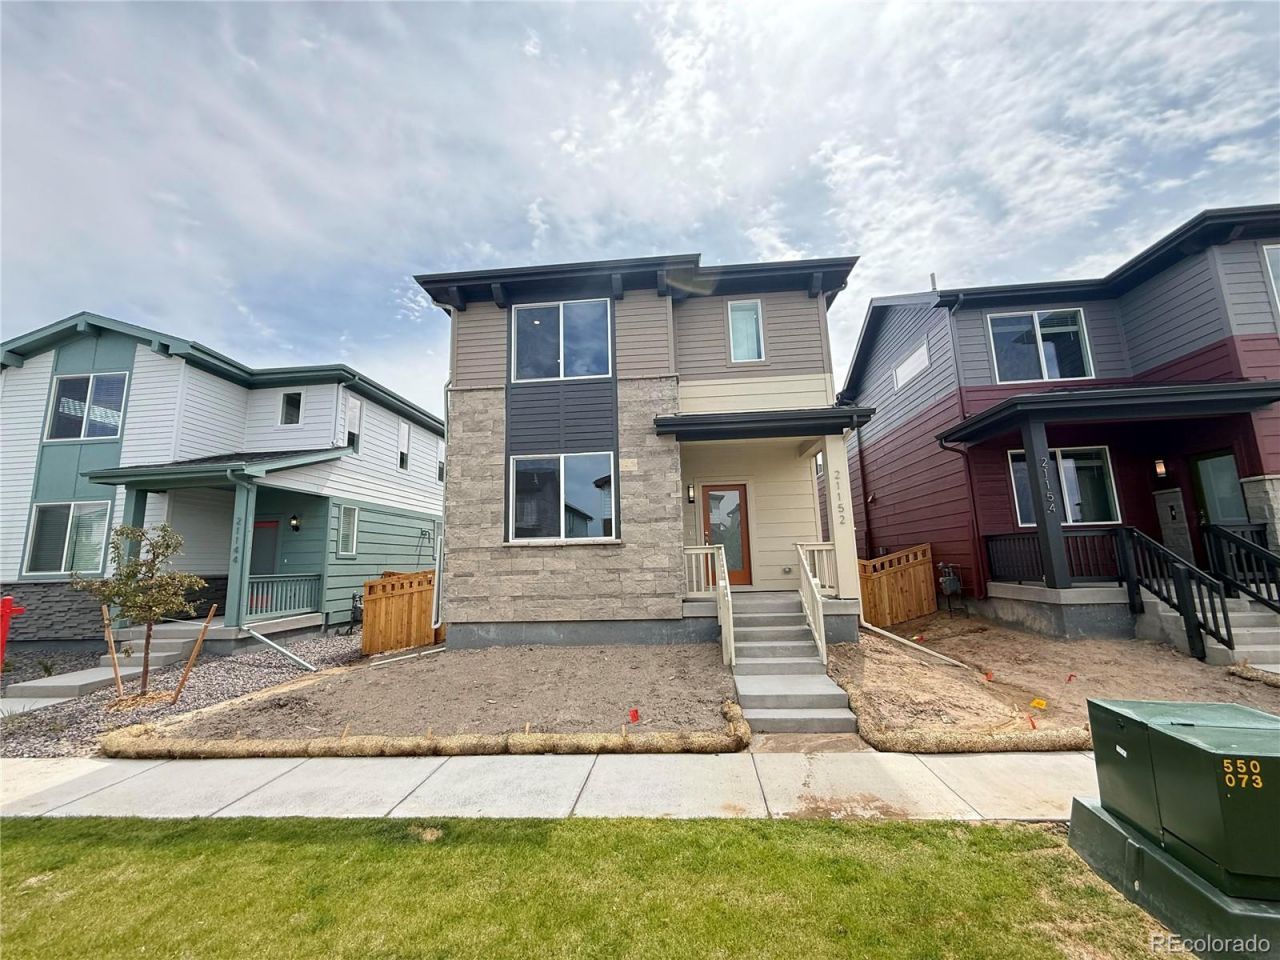
BEDS4
BATHS2 full 1 partial
SQUARE FEET2,192
MLS#4688372
STATUSActive
PROPERTY TYPEResidential - Single Family
SUBDIVISIONPainted Prairie
SCHOOLAdams-Arapahoe 28J
Listing Courtesy of:
RE/MAX Professionals
Agency Contact: tomrman@aol.com,303-910-8436

Property Description
Ask about 4.99% Fixed Rate!!! Welcome to your new home! This enchanting 2-story residence is now available for sale, offering a harmonious combination of sophistication, functionality, and energy efficiency.As you step through the front door, the spacious and well-lit living spaces welcome you. This home features 4 bedrooms, providing ample space for family and guests. The primary bedroom boasts a private ensuite bathroom, while the additional bedrooms offer convenience and style.The heart of the home is the elegant kitchen, adorned with natural 36 cabinets, a captivating kitchen backsplash, and pristine white quartz countertops. The large island not only adds extra prep space but also serves as a focal point for gatherings. Chrome accents throughout the kitchen add a touch of modern sophistication.Convenience is at the forefront of this homes design with the main floor hosting a versatile office, ideal for those who work from home or need a dedicated space for productivity.Situated on a park front, home-site, this residence offers both privacy and the luxury of being adjacent to a private park. Picture yourself enjoying the serene views from your patio or exploring the nearby green spaces.Strategically located close to upcoming town center, dining options, parks, and trails, this home ensures that you have everything you need within reach. The energy-efficient features make this home not only environmentally friendly but also a smart investment for the future.Experience the perfect blend of modern living, style, and comfort as you step into this beautiful residence. Dont miss the chance to make this house your home. Schedule a viewing today and embark on a new chapter of luxury living!
Property Features
Property Type: Residential - Single Family
Cooling: Central Air
Garage: 2 car attached
Heating: Forced Air, Natural Gas
Home Style: Contemporary
Lot Size: 0.07 Acres
Roof Type: Composition
Stories: 2.0
Taxes: $6,614
Year Built: 2026
Amenities
Ceiling Fan(s)
Eat-in Kitchen
High Ceilings
High Speed Internet
Kitchen Island
Open Floorplan
Pantry
Primary Suite
Quartz Counters
Smart Light(s)
Smart Thermostat
Smoke Free
Solid Surface Counters
Walk-In Closet(s)
Wired for Data
Garden
Lighting
Playground
Private Yard
Rain Gutters
Feature Descriptions
Appliances: Dishwasher, Disposal, Dryer, Microwave, Oven, Range, Refrigerator, Self Cleaning Oven, Tankless Water Heater, Washer
Association Amenities: Garden Area, Park, Playground, Trail(s)
Baths 3/4: 1
Baths Full: 1
Baths Half: 1
Baths Total: 3
Days on Site: 14
Exclusions: Sellers personal possessions and any staging items that may be in use.
Exterior: Frame
Fencing: Full
Flooring: Carpet, Laminate
HOA Fee: 170/ Monthly
Laundry: In Unit
Lot: Corner Lot, Greenbelt, Landscaped, Master Planned, Open Space, Sprinklers In Front
Parcel#: R0209819
Parking: Concrete
Parking Notes: Concrete
Patio/Porch: Patio
Pets Allowed: Breed Restrictions, Cats OK, Dogs OK, Yes
Security: yes
Security: Carbon Monoxide Detector(s), Security System, Smart Locks, Smart Security System, Smoke Detector(s), Video Doorbell
Sewer: Public Sewer
Utilities: Cable Available, Electricity Available, Electricity Connected, Internet Access (Wired), Natural Gas Available, Natural Gas Connected, Phone Available
Water: Public
Window: Double Pane Windows
Local Schools
High School: Vista Peak
Middle School: Vista Peak
Elementary School: Vista Peak
School District: Adams-Arapahoe 28J
Listed By / Shown By
Listed By
Agency Name: RE/MAX Professionals
Agency Contact: tomrman@aol.com,303-910-8436
Shown By
Agent Name: Alex Tanner
Agent Phone: (719) 272-1462
Agency Title: The Cutting Edge, Realtors
Estimate Your Payment
Estimated Payment
$ 3,290.04 per month $2,585.77 Principal & Interest $551.17 Property Tax $153.11 Homeowner's Insurance
21152 E 63rd Drive | MLS# 4688372
This single family home located at 21152 E 63rd Drive , Aurora, CO 80019 is currently listed for sale with an asking price of $524,950. This property was built in 2026 and has 4 bedrooms and 2 full and 1 partial baths with 2192 sq. ft. E 63rd Drive is located in the Painted Prairie subdivision within the Adams-Arapahoe 28J school district. Search Painted Prairie real estate on alex.thecuttingedgerealtors.com today.