.png?1762894433)
BEDS4
BATHS2 full
SQUARE FEET1,846
MLS#6859840
STATUSActive
PROPERTY TYPEResidential - Single Family
SUBDIVISIONGreen Gables
SCHOOLJefferson County R-1
Listing Courtesy of:
LIV Sotheby's International Realty
Agency Contact: Kim@kimdavishomes.net,303-882-0888

Property Description
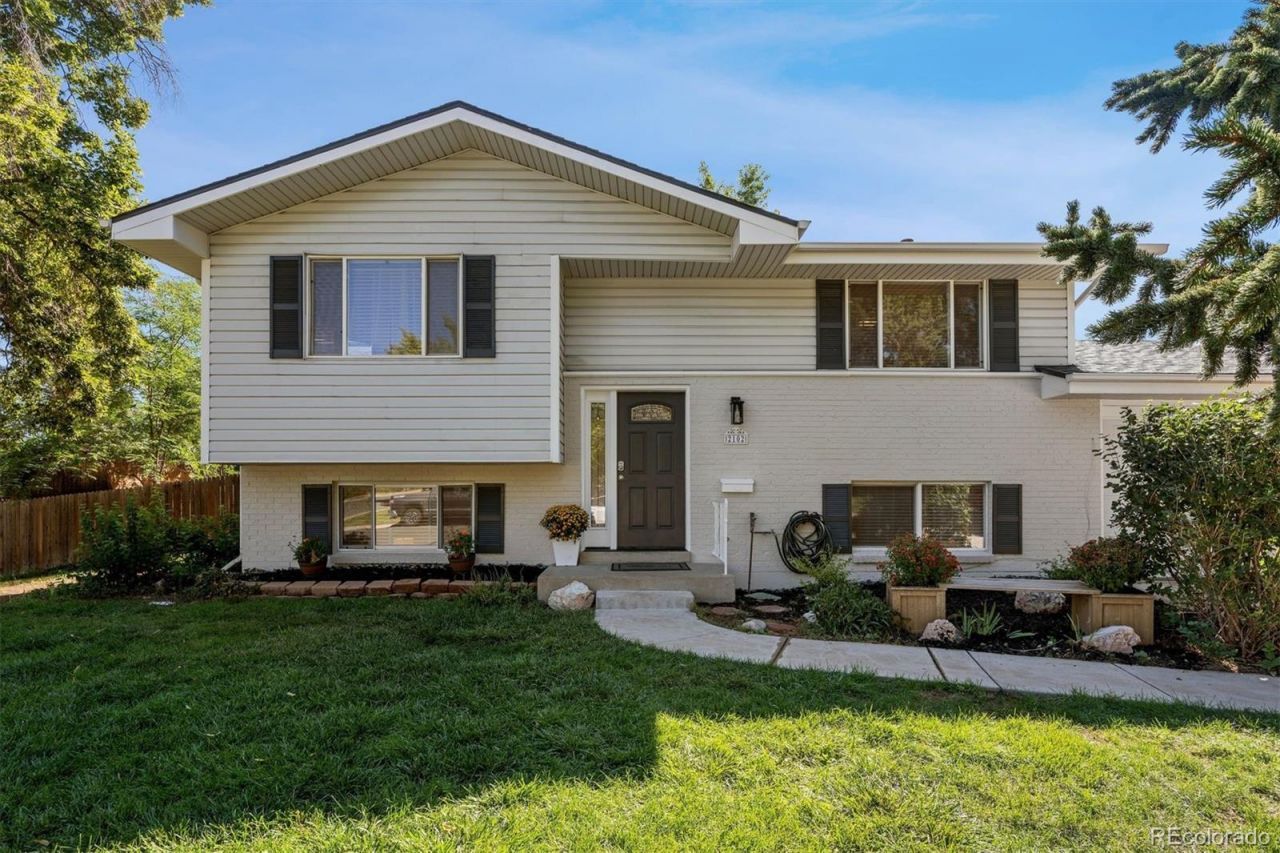
Beautifully refreshed and move-in ready, this Lakewood home offers a flexible floor plan with 5 bedrooms or 4 bedrooms plus a spacious family room (it does have a closet if wanted for 5th bedroom), along with 2 bathrooms. Thoughtful updates throughout include refinished hardwood floors, new carpet, new luxury vinyl flooring in the kitchen, and fresh interior and exterior paint.The kitchen features new appliances, including a refrigerator, microwave, and dishwasher, making the space ready for you to cook your next meal.Outside, the backyard has been landscaped with new sod, rock patio areas, and a spacious wood patio, basketball hoop, perfect for entertaining, relaxing or enjoying Colorados beautiful weather throughout the year.Plenty of extra parking in the oversized driveway, and RV parking through the double gates if needed. Very nice neighborhood with NO HOAs. Ideally located near Belmar, with easy access to restaurants, shopping, entertainment, and everyday conveniences. Enjoy a wonderful Lakewood location with quick access to major roadways and approximately 20 minutes to Downtown Denver, Red Rocks Amphitheatre, and Chatfield Reservoir. Carmody Recreation Center, Magills Ice Cream, and Farmers market are all local places to go and check out. With its flexible living spaces, extensive updates, inviting backyard, and convenient location, this home offers a great combination of comfort and accessibility.
Property Features
Property Type: Residential - Single Family
Cooling: Evaporative Cooling
Fireplaces: 1
Garage: 1 car attached
Heating: Forced Air
Home Style: Traditional
Lot Size: 0.21 Acres
Roof Type: Composition
Taxes: $3,291
Year Built: 1966
Amenities
Breakfast Bar
Ceiling Fan(s)
Eat-in Kitchen
High Speed Internet
Kitchen Island
Open Floorplan
Radon Mitigation System
Smoke Free
Fire Pit
Garden
Private Yard
Water Feature
Feature Descriptions
Appliances: Dishwasher, Disposal, Dryer, Gas Water Heater, Microwave, Oven, Range, Refrigerator, Washer
Baths 3/4: 1
Baths Full: 1
Baths Half: 0
Baths Total: 2
Exclusions: Staging furniture
Exterior: Brick, Frame
Fencing: Partial
Flooring: Carpet, Laminate, Tile, Wood
Lot: Corner Lot, Cul-De-Sac, Landscaped, Sprinklers In Front, Sprinklers In Rear
Parcel#: 064526
Parking: Exterior Access Door
Parking Notes: Exterior Access Door
Patio/Porch: Deck, Patio
Sewer: Public Sewer
Utilities: Cable Available, Electricity Connected, Internet Access (Wired), Natural Gas Connected, Phone Available
Water: Public
Local Schools
High School: Bear Creek
Middle School: Carmody
Elementary School: Green Gables
School District: Jefferson County R-1
Listed By / Shown By
Listed By
Agency Name: LIV Sotheby's International Realty
Agency Contact: Kim@kimdavishomes.net,303-882-0888
Shown By
Agent Name: Alex Tanner
Agent Phone: (719) 272-1462
Agency Title: The Cutting Edge, Realtors
Estimate Your Payment
Estimated Payment
$ 3,535.13 per month $3,078.59 Principal & Interest $274.25 Property Tax $182.29 Homeowner's Insurance
2102 S Brentwood Street | MLS# 6859840
This single family home located at 2102 S Brentwood Street , Denver, CO 80227 is currently listed for sale with an asking price of $625,000. This property was built in 1966 and has 4 bedrooms and 2 full baths with 1846 sq. ft. S Brentwood Street is located in the Green Gables subdivision within the Jefferson County R-1 school district. Search Green Gables real estate on alex.thecuttingedgerealtors.com today.