.png?1762894433)
BEDS4
BATHS3 full 1 partial
SQUARE FEET3,613
MLS#4437105
STATUSActive
PROPERTY TYPEResidential - Single Family
SUBDIVISIONLegacy at Kime Ranch
SCHOOLDouglas RE-1
Listing Courtesy of:
Landmark Residential Brokerage
Agency Contact: yan@elitemetro.com,720-248-7653

Property Description
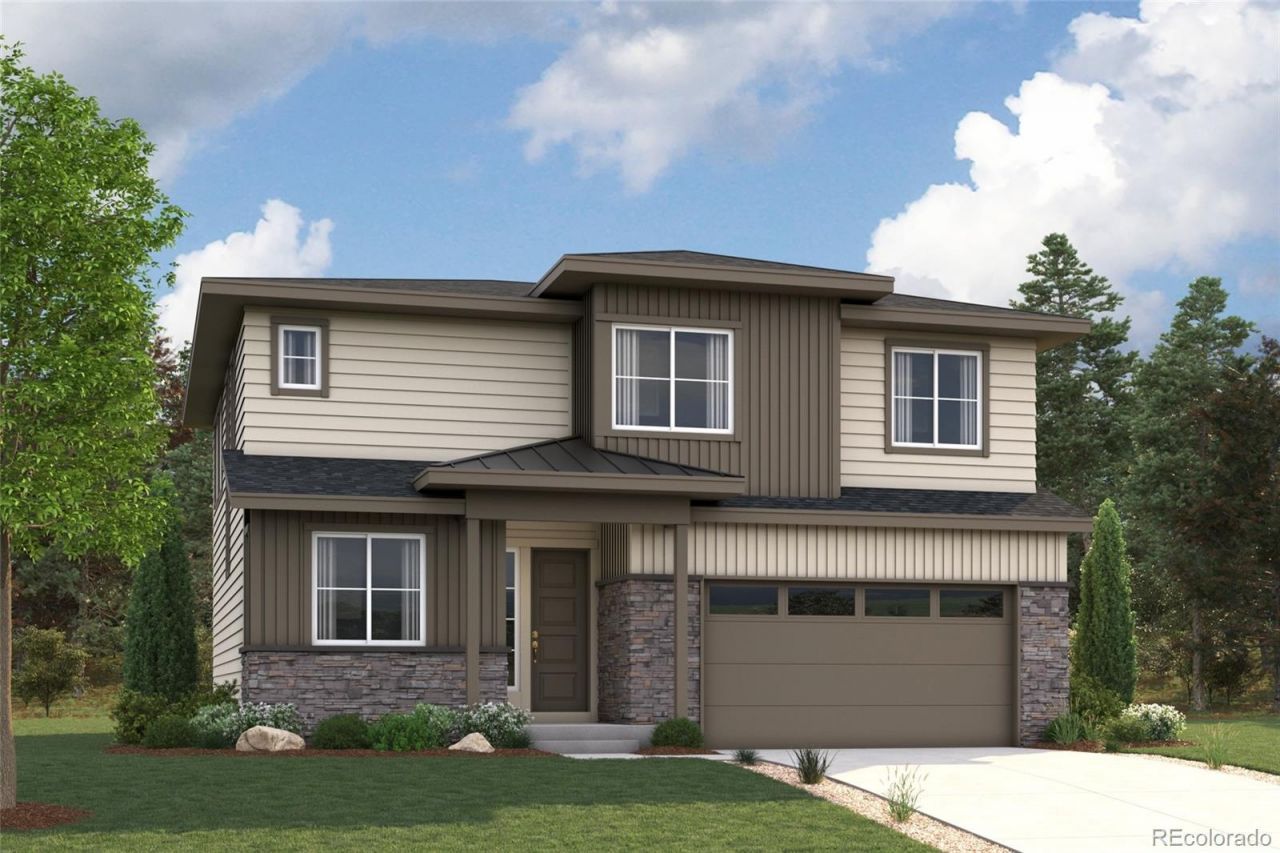
Discover your dream home at Kime Ranch! The Gateway floor plan is your first-class pass to stunning style! This modern plan opens with a light-filled great room, which flows seamlessly into a dining area and an inviting kitchen with an oversized walk-in pantry, a wraparound counter, and a center island. A study and a powder bath sit toward the front of the home. The spacious primary suite is upstairs, offering a walk-in closet and a luxurious deluxe bath. Three secondary bedrooms and a bath complete the second level. An unfinished basement is standard, but you can also option it with a rec room, a bedroom, and a bath!Additional home highlights include a finished walkout basement, cul-de-sac homesite, 5-piece primary suite, and open rails.Renderings and model photos are provided for representational purposes only and may not depict this exact property. Contact the builder for specifics on this property.
Property Features
Property Type: Residential - Single Family
Basement: Finished, Partial, Walk-Out Access
Cooling: Central Air
Garage: 2 car attached
Heating: Forced Air, Natural Gas
Lot Size: 0.13 Acres
Roof Type: Composition
Stories: 2.0
Taxes: $0
Year Built: 2026
Amenities
Kitchen Island
Pantry
Quartz Counters
Walk-In Closet(s)
Feature Descriptions
Appliances: Dishwasher, Disposal, Microwave, Oven, Range
Association Amenities: Park, Trail(s)
Baths 3/4: 0
Baths Full: 3
Baths Half: 1
Baths Total: 4
Exclusions: None
Exterior: Cement Siding, Frame
Flooring: Carpet, Vinyl
HOA Fee: 160/ Monthly
Lot: Cul-De-Sac
Parcel#: 2233-231-22-016
Parking: Concrete
Parking Notes: Concrete
Patio/Porch: Deck
Security: Carbon Monoxide Detector(s), Smoke Detector(s)
Sewer: Public Sewer
Water: Private
Local Schools
High School: Legend
Middle School: Cimarron
Elementary School: Pioneer
School District: Douglas RE-1
Listed By / Shown By
Listed By
Agency Name: Landmark Residential Brokerage
Agency Contact: yan@elitemetro.com,720-248-7653
Shown By
Agent Name: Alex Tanner
Agent Phone: (719) 272-1462
Agency Title: The Cutting Edge, Realtors
Estimate Your Payment
Estimated Payment
$ 4,304.31 per month $4,063.68 Principal & Interest $0.00 Property Tax (data not provided by mls) $240.62 Homeowner's Insurance
20911 Grays Peak Drive | MLS# 4437105
This single family home located at 20911 Grays Peak Drive , Parker, CO 80138 is currently listed for sale with an asking price of $824,990. This property was built in 2026 and has 4 bedrooms and 3 full and 1 partial baths with 3613 sq. ft. Grays Peak Drive is located in the Legacy at Kime Ranch subdivision within the Douglas RE-1 school district. Search Legacy At Kime Ranch real estate on alex.thecuttingedgerealtors.com today.