.png?1762894433)
BEDS3
BATHS2 full 1 partial
SQUARE FEET3,159
MLS#3834833
STATUSActive
PROPERTY TYPEResidential - Single Family
SUBDIVISIONVista Ridge
SCHOOLSt Vrain Valley RE-1J
Listing Courtesy of:
Keller Williams Preferred Realty
Agency Contact: nick.f@kw.com,970-768-0306

Property Description
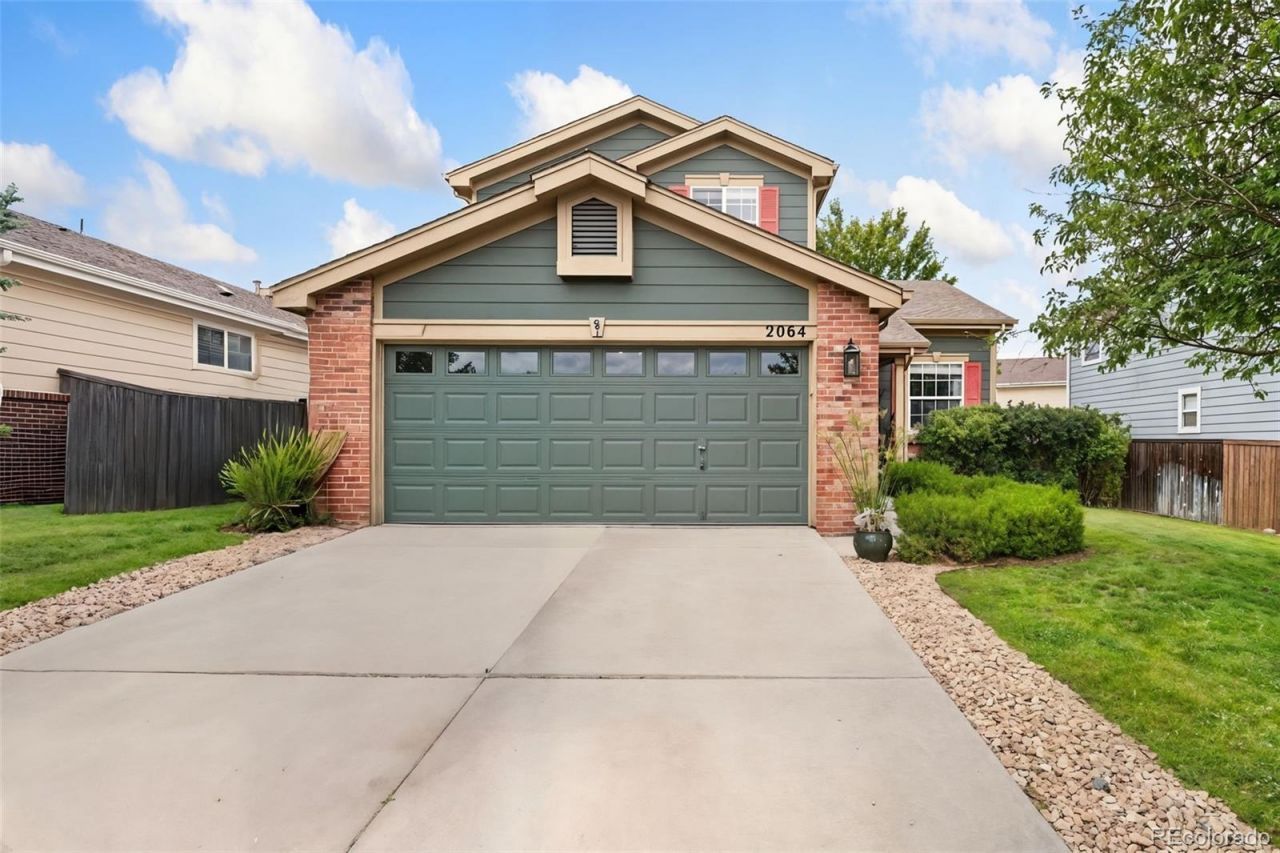
Beautifully maintained and move-in ready, this 3-bedroom, 3-bathroom home in the sought-after Vista Ridge community of Erie offers thoughtful design, beautiful west-facing views, and an exceptional location near open space.Step inside to find new interior paint, new carpet, and refreshed kitchen flooring. The main level features a dedicated office, spacious living areas, and a gas fireplace in the dining area surrounded by custom built-in shelving. Upstairs, youll find three bedrooms and two full bathrooms.Enjoy Colorado sunsets from the refinished deck overlooking the wonderful backyard, complete with both a patio and deck?perfect for relaxing or entertaining. The unfinished basement provides excellent potential for future expansion, while the large 2-car garage offers plenty of room for vehicles and storage.Vista Ridge amenities include a fitness room, large outdoor swimming pool, tennis courts, sand volleyball, and rentable indoor event spaces featuring beautiful mountain and golf course views. Just minutes from Colorado National Golf Course, open space, trails, parks, and local amenities!
Property Features
Property Type: Residential - Single Family
Basement: Full, Unfinished
Cooling: Central Air
Fireplaces: 1
Garage: 2 car attached
Heating: Forced Air
Lot Size: 0.15 Acres
Roof Type: Composition
Stories: 2.0
Taxes: $6,113
Year Built: 2005
Amenities
Built-in Features
Ceiling Fan(s)
Entrance Foyer
Five Piece Bath
High Ceilings
Pantry
Primary Suite
Smoke Free
Walk-In Closet(s)
Lighting
Private Yard
Rain Gutters
Feature Descriptions
Appliances: Dishwasher, Disposal, Microwave, Oven, Range, Refrigerator
Association Amenities: Clubhouse, Fitness Center, Park, Playground, Pool, Spa/Hot Tub, Tennis Court(s), Trail(s)
Baths 1/4: 1
Baths 3/4: 0
Baths Full: 2
Baths Half: 0
Baths Total: 3
Days on Site: 8
Exclusions: Sellers Personal Property, Washer and Dryer are negotiable.
Exterior: Frame, Wood Siding
Fencing: Full
Fireplace: Dining Room, Gas Log
Flooring: Carpet, Laminate, Tile
HOA Fee: 95/ Monthly
Hot Tub: Yes
Laundry: In Unit
Lot: Landscaped, Level, Many Trees, Open Space, Sprinklers In Front, Sprinklers In Rear
Parcel#: R3225304
Parking: Concrete
Parking Notes: Concrete
Patio/Porch: Deck, Front Porch, Patio
Pets Allowed: Cats OK, Dogs OK
Security: Carbon Monoxide Detector(s), Smoke Detector(s)
Sewer: Public Sewer
Utilities: Electricity Connected, Natural Gas Connected
Window: Double Pane Windows, Egress Windows
Local Schools
High School: Erie
Middle School: Erie
Elementary School: Black Rock
School District: St Vrain Valley RE-1J
Listed By / Shown By
Listed By
Agency Name: Keller Williams Preferred Realty
Agency Contact: nick.f@kw.com,970-768-0306
Shown By
Agent Name: Alex Tanner
Agent Phone: (719) 272-1462
Agency Title: The Cutting Edge, Realtors
Estimate Your Payment
Estimated Payment
$ 3,900.73 per month $3,201.73 Principal & Interest $509.42 Property Tax $189.58 Homeowner's Insurance
2064 Indian Paintbrush Way | MLS# 3834833
This single family home located at 2064 Indian Paintbrush Way , Erie, CO 80516 is currently listed for sale with an asking price of $650,000. This property was built in 2005 and has 3 bedrooms and 2 full and 1 partial baths with 3159 sq. ft. Indian Paintbrush Way is located in the Vista Ridge subdivision within the St Vrain Valley RE-1J school district. Search Vista Ridge real estate on alex.thecuttingedgerealtors.com today.