.png?1762894433)
BEDS2
BATHS2 full 1 partial
SQUARE FEET1,362
MLS#5239357
STATUSActive
PROPERTY TYPEResidential - Townhouse
SUBDIVISIONPainted Prairie
SCHOOLAdams-Arapahoe 28J
Listing Courtesy of:
Coldwell Banker Realty 56
Agency Contact: Elise.fay@cbrealty.com,303-235-0400

Property Description
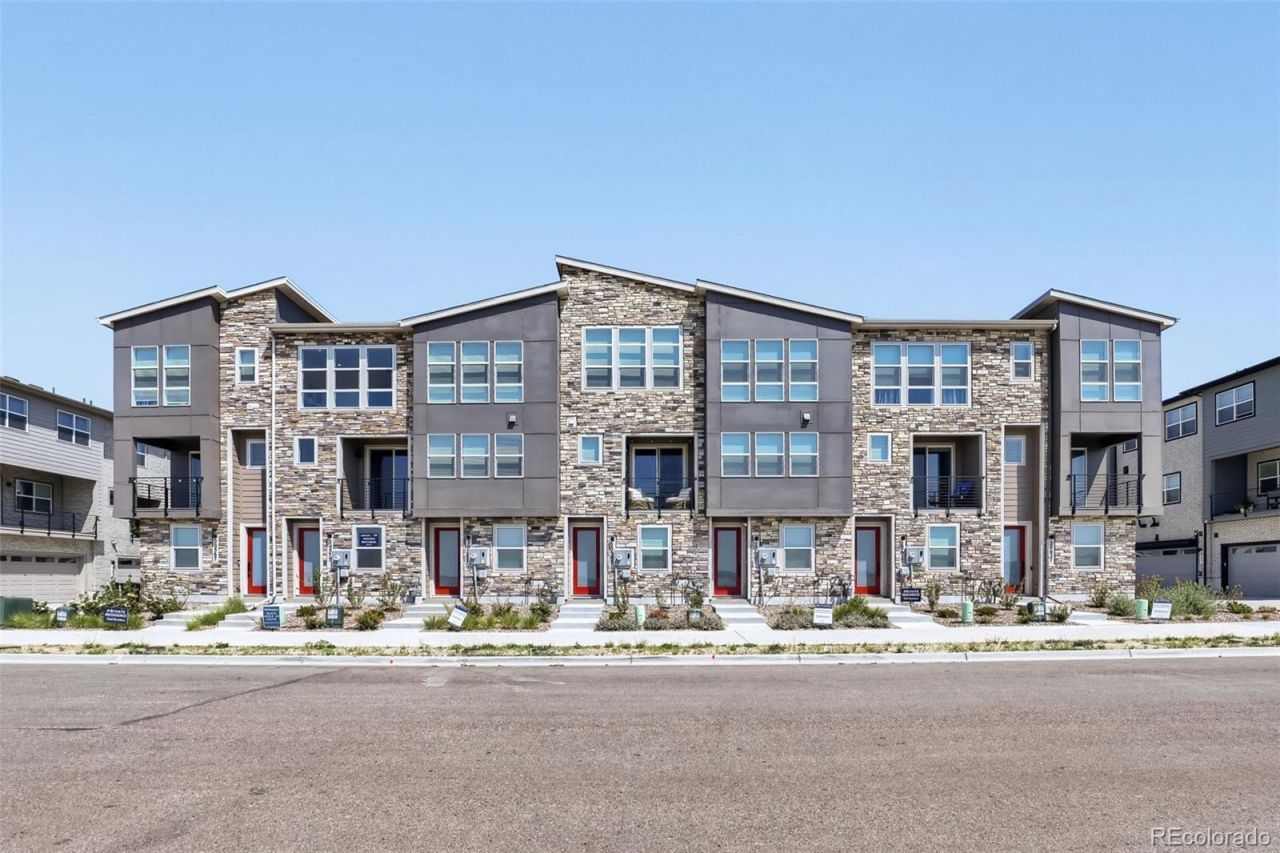
Positioned on a desirable south-facing homesite, this three-story modern farmhouse townhome is designed to maximize natural light while blending modern charm with contemporary elegance. The open-concept layout feels bright and inviting, featuring crisp white walls. At the heart of the home, the kitchen showcases beautiful white cabinetry, quartz countertops, a spacious island, stylish pendant lighting, and modern brass or matte-black plumbing fixtures for a refined finishing touch.
Property Features
Property Type: Residential - Townhouse
Cooling: Central Air
Garage: 2 car attached
Heating: Forced Air
Home Style: Mountain Contemporary
Lot Size: 0.03 Acres
Roof Type: Composition
Stories: 3.0
Taxes: $4,641
Year Built: 2026
Amenities
High Ceilings
Kitchen Island
Open Floorplan
Pantry
Primary Suite
Quartz Counters
Radon Mitigation System
Smoke Free
Walk-In Closet(s)
Lighting
Rain Gutters
Feature Descriptions
Appliances: Dishwasher, Disposal, Humidifier, Microwave, Oven, Range, Range Hood, Refrigerator, Sump Pump, Tankless Water Heater
Association Amenities: Park, Parking, Playground
Baths 3/4: 1
Baths Full: 1
Baths Half: 1
Baths Total: 3
Days on Site: 10
Exclusions: none.
Exterior: Cement Siding, Concrete, Frame, Stone, Steel Siding, Wo
Fencing: None
Flooring: Vinyl
HOA Fee: 145/ Monthly
Lot: Landscaped, Master Planned, Open Space
Parcel#: R0219805
Parking: Tandem
Parking Notes: Tandem
Patio/Porch: Covered, Deck
Security: Carbon Monoxide Detector(s), Radon Detector
Sewer: Public Sewer
Water: Public
Local Schools
High School: Vista Peak
Middle School: Harmony Ridge P-8
Elementary School: Harmony Ridge P-8
School District: Adams-Arapahoe 28J
Listed By / Shown By
Listed By
Agency Name: Coldwell Banker Realty 56
Agency Contact: Elise.fay@cbrealty.com,303-235-0400
Shown By
Agent Name: Alex Tanner
Agent Phone: (719) 272-1462
Agency Title: The Cutting Edge, Realtors
Estimate Your Payment
Estimated Payment
$ 2,421.54 per month $1,921.04 Principal & Interest $386.75 Property Tax $113.75 Homeowner's Insurance
20577 E 62nd Drive | MLS# 5239357
This townhouse located at 20577 E 62nd Drive , Aurora, CO 80019 is currently listed for sale with an asking price of $390,000. This property was built in 2026 and has 2 bedrooms and 2 full and 1 partial baths with 1362 sq. ft. E 62nd Drive is located in the Painted Prairie subdivision within the Adams-Arapahoe 28J school district. Search Painted Prairie real estate on alex.thecuttingedgerealtors.com today.