.png?1762894433)
BEDS3
BATHS3 full 1 partial
SQUARE FEET2,397
MLS#3332367
STATUSActive
PROPERTY TYPEResidential - Single Family
SUBDIVISIONSloans Lake
SCHOOLDenver 1
Listing Courtesy of:
MODUS Real Estate
Agency Contact: 303-506-2965

Property Description
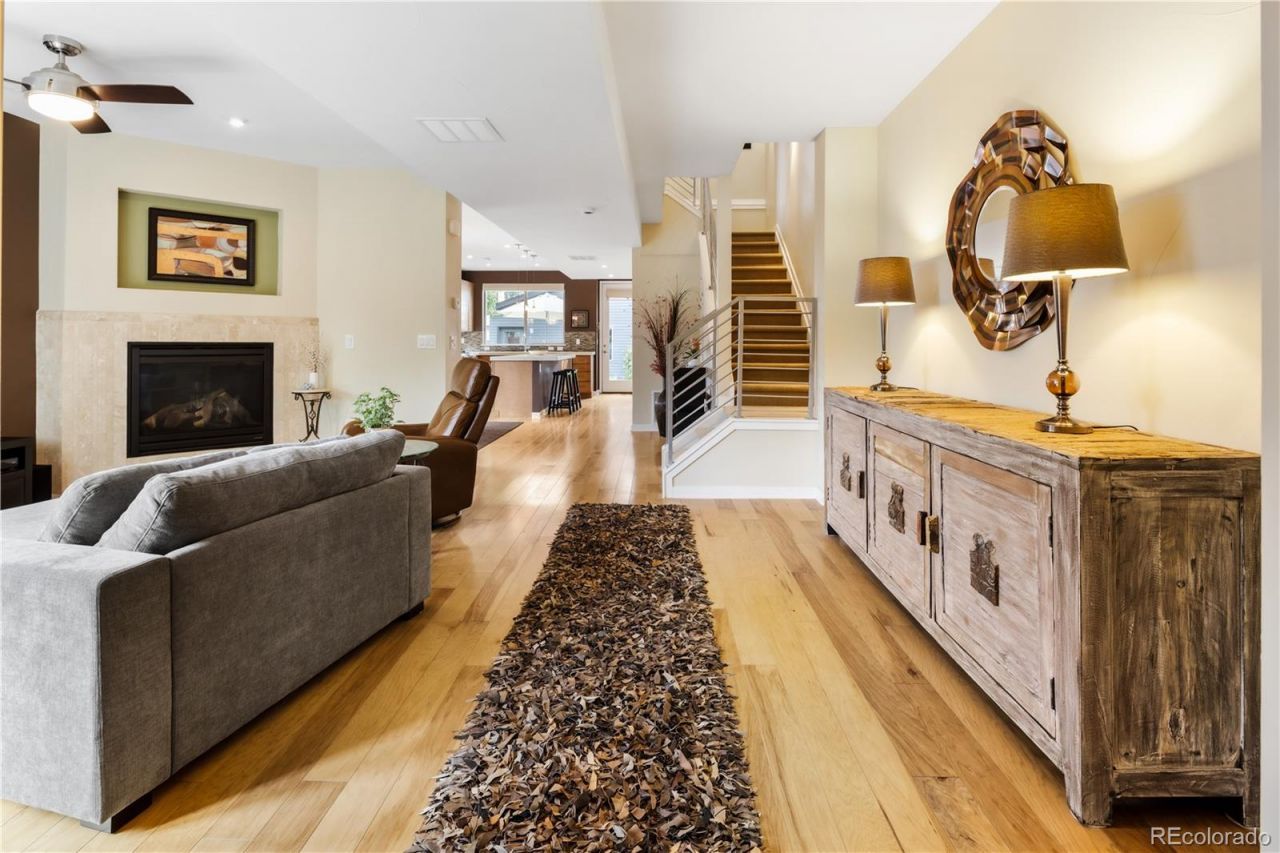
This is the home you have been waiting for in Sloans Lake! Boasting both mountain and lake views this beauty is just half a block off of Sloans Lake. Your new home offers an open floor plan, south facing windows to bring in tons of light, gourmet kitchen, kitchen island, dining area, cozy living room with gas fireplace, primary suite with walk in closet & 5 piece bath, secondary bedroom with ensuite bath & balcony, laundry room with utility sink, fabulous 3rd floor bedroom or flex space with access to the rooftop deck! The neighborhood offers just as much as the house does with close proximity to: restaurants, pubs, breweries, sporting events, concerts, movies, plus everything Sloans Lake has to offer such as the 2 mile loop, Melrose Garden, upgraded playgrounds, the Dragon Boat Festival & Jamming on the Jetty just to name a few! Seller owned solar panels are just another benefit of this home! Pride of ownership sparkles throughout, all you need to do is move in! Schedule your showing today!!
Property Features
Property Type: Residential - Single Family
Cooling: Central Air
Fireplaces: 1
Garage: 2
Heating: Forced Air
Home Style: Contemporary
Lot Size: 0.08 Acres
Roof Type: Composition, Membrane
Stories: 3.0
Taxes: $6,546
Year Built: 2009
Amenities
Ceiling Fan(s)
Concrete Counters
Five Piece Bath
Kitchen Island
Open Floorplan
Pantry
Primary Suite
Quartz Counters
Smoke Free
Solid Surface Counters
Tile Counters
Walk-In Closet(s)
Wet Bar
Balcony
Gas Valve
Private Yard
Feature Descriptions
Appliances: Dishwasher, Disposal, Gas Water Heater, Microwave, Oven, Range Hood, Refrigerator
Baths 3/4: 0
Baths Full: 3
Baths Half: 1
Baths Total: 4
Days on Site: 6
Exclusions: SELLERS PERSONAL PROPERTY, WASHER AND DRYER ARE NEGOTIABLE.
Exterior: Metal Siding, Stucco
Fencing: Partial
Fireplace: Living Room
Flooring: Carpet, Tile, Wood
Laundry: In Unit
Lot: Level
Parcel#: 2311-49-021
Parking: Exterior Access Door, Storage
Parking Notes: Exterior Access Door, Storage
Patio/Porch: Patio, Rooftop
Pets Allowed: Cats OK, Dogs OK
Security: Carbon Monoxide Detector(s), Smoke Detector(s)
Sewer: Public Sewer
Special View Info: Lake, Mountain(s)
Utilities: Electricity Connected, Natural Gas Connected
Water: Public
Window: Window Coverings
Local Schools
High School: North
Middle School: Lake
Elementary School: Brown
School District: Denver 1
Listed By / Shown By
Listed By
Agency Name: MODUS Real Estate
Agency Contact: 303-506-2965
Shown By
Agent Name: Alex Tanner
Agent Phone: (719) 272-1462
Agency Title: The Cutting Edge, Realtors
Estimate Your Payment
Estimated Payment
$ 6,728.12 per month $5,837.00 Principal & Interest $545.50 Property Tax $345.63 Homeowner's Insurance
2051 Osceola Street | MLS# 3332367
This single family home located at 2051 Osceola Street, Denver, CO 80212 is currently listed for sale with an asking price of $1,185,000. This property was built in 2009 and has 3 bedrooms and 3 full and 1 partial baths with 2397 sq. ft. Osceola Street is located in the Sloans Lake subdivision within the Denver 1 school district. Search Sloans Lake real estate on alex.thecuttingedgerealtors.com today.