.png?1762894433)
BEDS3
BATHS2 full
SQUARE FEET2,650
MLS#4068917
STATUSActive
PROPERTY TYPEResidential - Single Family
SUBDIVISIONBrighton East Farms
SCHOOLSchool District 27-J
Listing Courtesy of:
RE/MAX Professionals
Agency Contact: MOISESN@REMAX.NET,720-278-0922

Property Description
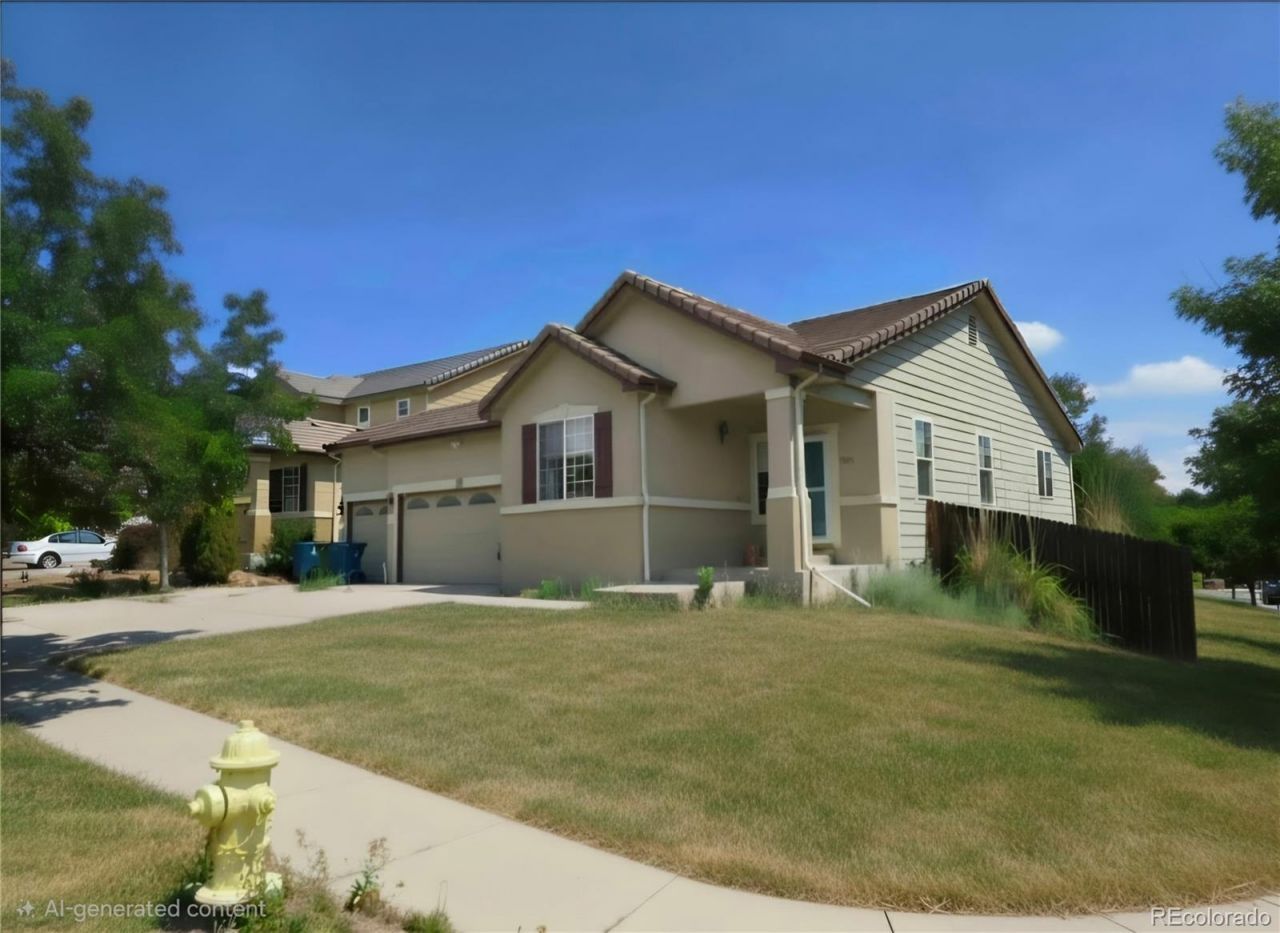
Charming ranch in Brighton East Farms featuring 3 bedrooms, 2 baths, new laminate flooring, fresh paint, vaulted ceilings, double-pane windows, and a gas fireplace. ~ Remodeled kitchen offers 42-inch cabinets, quartz countertops, and modern white glass appliances. ~ Primary suite includes a soaking tub and walk-in closet. ~ Third non-conforming bedroom with French doors makes a great office or den. Enjoy a 3-car garage with epoxy flooring and EV/Tesla wiring, plus a full unfinished basement with bathroom rough-in and sump pump. Corner lot with privacy fence, covered patio, landscaping potential, front sprinklers, stucco exterior, and tile roof. Close to parks, shopping, dining, and amenities. Call today to schedule a private showing.
Property Features
Property Type: Residential - Single Family
Basement: Full, Unfinished
Cooling: Central Air
Fireplaces: 1
Garage: 3 car attached
Heating: Natural Gas
Lot Size: 0.23 Acres
Roof Type: Concrete, Spanish Tile
Stories: 1.0
Taxes: $5,662
Year Built: 2005
Amenities
Ceiling Fan(s)
Eat-in Kitchen
Five Piece Bath
High Ceilings
Kitchen Island
Open Floorplan
Quartz Counters
Vaulted Ceiling(s)
Garden
Private Yard
Rain Gutters
Feature Descriptions
Appliances: Dishwasher, Disposal, Microwave, Range, Refrigerator, Sump Pump
Baths 3/4: 0
Baths Full: 2
Baths Half: 0
Baths Total: 2
Days on Site: 1
Exclusions: Washer/Dryer, Ring Doorbell.
Exterior: Frame, Stucco, Wood Siding
Fencing: Full
Fireplace: Gas, Insert
Flooring: Laminate, Tile
HOA Fee: 65/ Monthly
Laundry: In Unit
Lot: Sprinklers In Front
Parcel#: R0139584
Parking: Electric Vehicle Charging Station(s), Finished Garage, Floor Coating, Lighted, Oversized, Oversized Door
Parking Notes: Electric Vehicle Charging Station(s), Finished Gara
Patio/Porch: Covered, Patio
Security: Smart Cameras, Smoke Detector(s)
Sewer: Public Sewer
Utilities: Cable Available, Electricity Connected, Natural Gas Connected
Water: Public
Window: Double Pane Windows, Egress Windows, Window Coverings
Local Schools
High School: Brighton
Middle School: Overland Trail
Elementary School: Northeast
School District: School District 27-J
Listed By / Shown By
Listed By
Agency Name: RE/MAX Professionals
Agency Contact: MOISESN@REMAX.NET,720-278-0922
Shown By
Agent Name: Alex Tanner
Agent Phone: (719) 272-1462
Agency Title: The Cutting Edge, Realtors
Estimate Your Payment
Estimated Payment
$ 2,819.67 per month $2,216.58 Principal & Interest $471.83 Property Tax $131.25 Homeowner's Insurance
204 Straw Court | MLS# 4068917
This single family home located at 204 Straw Court, Brighton, CO 80601 is currently listed for sale with an asking price of $450,000. This property was built in 2005 and has 3 bedrooms and 2 full baths with 2650 sq. ft. Straw Court is located in the Brighton East Farms subdivision within the School District 27-J school district. Search Brighton East Farms real estate on alex.thecuttingedgerealtors.com today.