.png?1762894433)
BEDS3
BATHS2 full
SQUARE FEET1,850
MLS#8586702
STATUSActive
PROPERTY TYPEResidential - Single Family
SUBDIVISIONSonders
SCHOOLPoudre R-1
Listing Courtesy of:
WK Real Estate
Agency Contact: swilliamson@livebouldercreek.com

Property Description
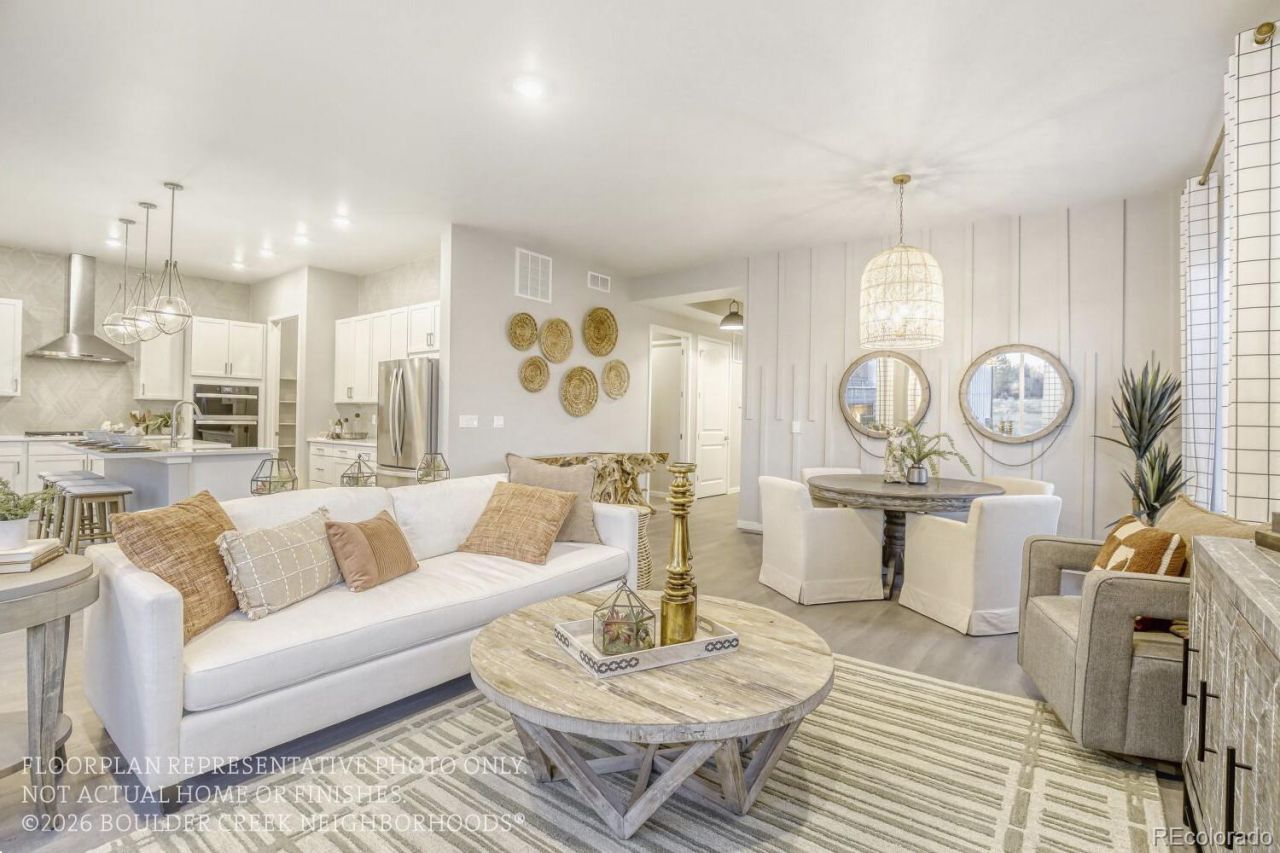
Discover effortless single-level living at Sonders, one of Fort Collins newest lower-maintenance communities. Every home is designed with all main living spaces on one floor ? no stairs to climb, just easy, open flow from room to room. Whether youre downsizing, simplifying, or just ready to be done with stairs, this is single-story living done right. Lower-maintenance exteriors mean less time spent on yard work and upkeep, and more time enjoying life. And the communitys newest amenity has just arrived: a brand-new pool and clubhouse, offering a resort-style spot to cool off in summer or gather with neighbors year-round. Ideally located with easy access to Fort Collins shopping, dining, and trails, Sonders offers the perfect blend of comfort, convenience, and lower-maintenance living. Come see what easy living really feels like. Dont miss your chance to be part of one of Fort Collins most exciting new communities, schedule your private appointment today! Move in December 2026. Photos of Model
Property Features
Property Type: Residential - Single Family
Basement: Crawl Space
Cooling: Central Air
Fireplaces: 2
Garage: 2 car attached
Heating: Forced Air
Lot Size: 0.14 Acres
Roof Type: Composition
Stories: 1.0
Taxes: $0
Year Built: 2026
Amenities
Eat-in Kitchen
Kitchen Island
No Stairs
Open Floorplan
Pantry
Primary Suite
Smart Thermostat
Smoke Free
Solid Surface Counters
Walk-In Closet(s)
Wired for Data
Lighting
Private Yard
Rain Gutters
Feature Descriptions
Appliances: Dishwasher, Disposal, Electric Water Heater, Microwave, Oven, Self Cleaning Oven, Sump Pump
Baths 3/4: 0
Baths Full: 2
Baths Half: 0
Baths Total: 2
Exclusions: None
Exterior: Cement Siding, Concrete, Frame
Fencing: None
Fireplace: Great Room, Outside
HOA Fee: 200/ Monthly
Laundry: Sink
Lot: Corner Lot, Greenbelt, Level, Master Planned, Sprinklers In Front
Parcel#: R1667923
Parking: 220 Volts, Concrete, Electric Vehicle Charging Station(s), Lighted, Smart Garage Door
Parking Notes: 220 Volts, Concrete, Electric Vehicle Charging Stati
Patio/Porch: Patio
Security: Carbon Monoxide Detector(s), Smoke Detector(s)
Sewer: Public Sewer
Utilities: Cable Available
Window: Double Pane Windows
Local Schools
High School: Poudre
Middle School: Cache La Poudre
Elementary School: Cache La Poudre
School District: Poudre R-1
Listed By / Shown By
Listed By
Agency Name: WK Real Estate
Agency Contact: swilliamson@livebouldercreek.com
Shown By
Agent Name: Alex Tanner
Agent Phone: (719) 272-1462
Agency Title: The Cutting Edge, Realtors
Estimate Your Payment
Estimated Payment
$ 3,791.96 per month $3,579.98 Principal & Interest $0.00 Property Tax (data not provided by mls) $211.98 Homeowner's Insurance
2005 Skiff Lane | MLS# 8586702
This single family home located at 2005 Skiff Lane , Fort Collins, CO 80524 is currently listed for sale with an asking price of $726,790. This property was built in 2026 and has 3 bedrooms and 2 full baths with 1850 sq. ft. Skiff Lane is located in the Sonders subdivision within the Poudre R-1 school district. Search Sonders real estate on alex.thecuttingedgerealtors.com today.