.png?1762894433)
BEDS1
BATHS1 full 1 partial
SQUARE FEET836
MLS#5540292
STATUSActive
PROPERTY TYPEResidential - Condominium
SUBDIVISIONUptown
SCHOOLDenver 1
Listing Courtesy of:
Serhant Colorado LLC
Agency Contact: katie.caldwell@serhant.com,970-618-0037

Property Description
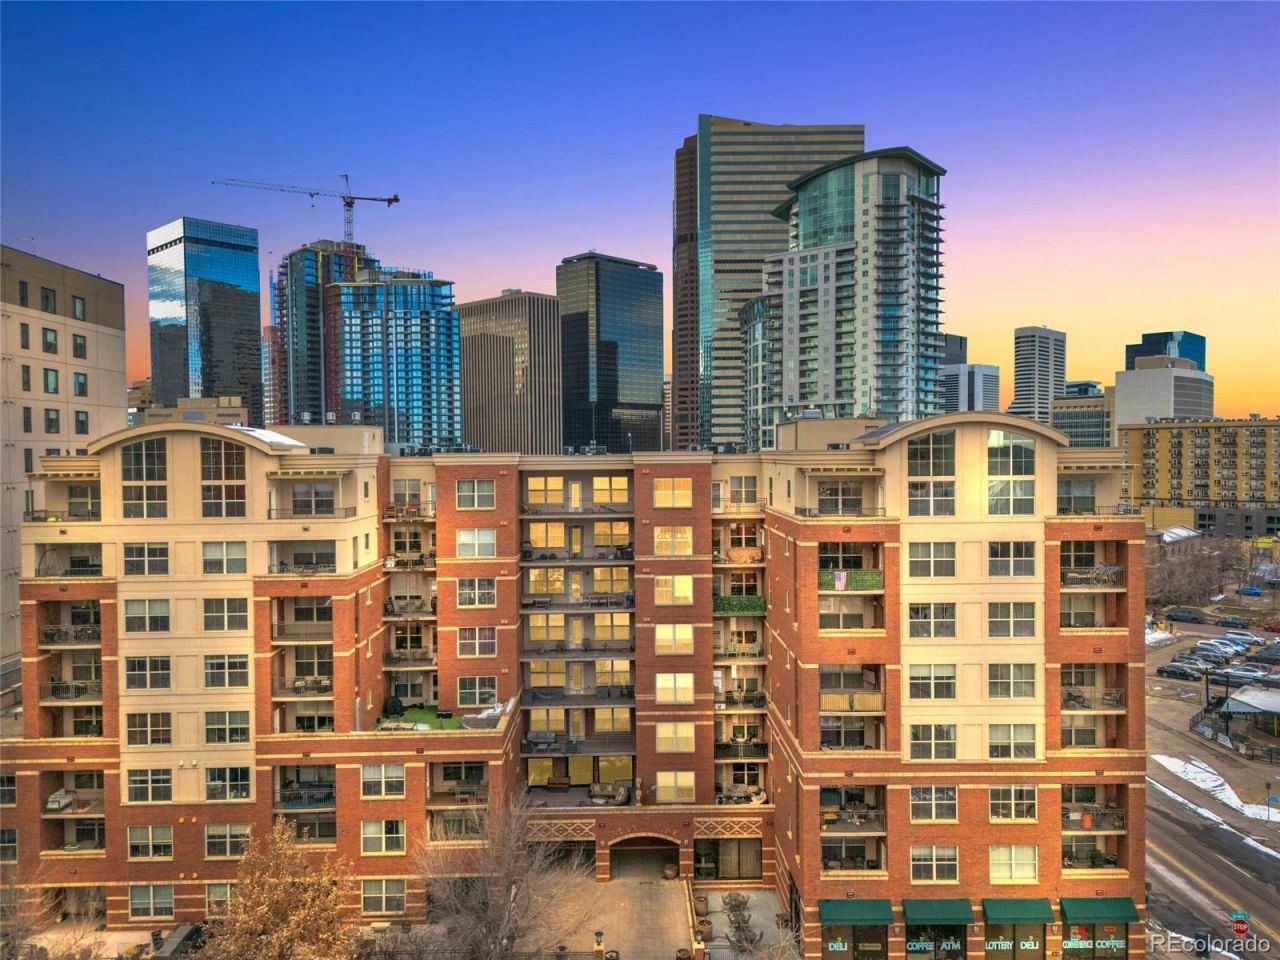
**Two deeded parking spaces.** In Uptown. Attached to a one-bedroom. If you know the parking situation in this neighborhood, you already know why that sentence stops people mid-scroll. This 1-bedroom, 1.5-bath condo pairs that rare convenience with a layout that actually works for how people live: in-unit washer/dryer, a versatile bonus room just off the entry sets up a dining area, home office, or creative studio, while the open-concept living space stretches toward a wall of windows and flows out onto a generous private patio ? your spot for coffee at sunrise or wine at sunset. The building matches the effort. An on-site gym, business center, and private storage unit cover the practical stuff, and a bodega right downstairs means youre never more than an elevator ride from milk, coffee, or a last-minute snack. Step outside and youre walking distance to neighborhood staples like Park & Co and Steubens ? plus the dozen other spots that make this stretch one of the citys best restaurant rows. Smart layout, unbeatable location, and parking most one-bedrooms in this city can only dream of ? this Uptown condo is ready for its next chapter.
Property Features
Property Type: Residential - Condominium
Cooling: Central Air
Garage: 2
Heating: Forced Air
Home Style: Urban Contemporary
Roof Type: Unknown
Stories: 1.0
Taxes: $2,107
Year Built: 2006
Amenities
Ceiling Fan(s)
Eat-in Kitchen
Granite Counters
High Ceilings
High Speed Internet
No Stairs
Open Floorplan
Smoke Free
Walk-In Closet(s)
Balcony
Feature Descriptions
Appliances: Dishwasher, Disposal, Dryer, Microwave, Oven, Refrigerator, Washer
Association Amenities: Bike Storage, Business Center, Elevator(s), Fitness Center, Parking, Security, Storage
Baths 3/4: 0
Baths Full: 1
Baths Half: 1
Baths Total: 2
Days on Site: 1
Exclusions: none
Exterior: Brick
Flooring: Carpet, Tile, Wood
HOA Fee: 552.29/ Monthly
Laundry: In Unit
Parcel#: 2349-06-057
Parking: Concrete, Heated Garage, Lighted, Underground
Parking Notes: Concrete, Heated Garage, Lighted, Underground
Patio/Porch: Covered
Pets Allowed: Cats OK, Dogs OK
Security: Carbon Monoxide Detector(s), Key Card Entry, Secured Garage/Parking, Security Entrance, Smoke Detector(s)
Sewer: Public Sewer
Special View Info: City
Utilities: Cable Available, Electricity Connected, Internet Access (Wired), Natural Gas Connected
Water: Public
Local Schools
High School: East
Middle School: Whittier E-8
Elementary School: Whittier E-8
School District: Denver 1
Listed By / Shown By
Listed By
Agency Name: Serhant Colorado LLC
Agency Contact: katie.caldwell@serhant.com,970-618-0037
Shown By
Agent Name: Alex Tanner
Agent Phone: (719) 272-1462
Agency Title: The Cutting Edge, Realtors
Estimate Your Payment
Estimated Payment
$ 2,132.11 per month $1,847.15 Principal & Interest $175.58 Property Tax $109.38 Homeowner's Insurance
1975 N Grant Street, Unit 325 | MLS# 5540292
This condo located at 1975 N Grant Street, Unit 325, Denver, CO 80203 is currently listed for sale with an asking price of $375,000. This property was built in 2006 and has 1 bedrooms and 1 full and 1 partial baths with 836 sq. ft. N Grant Street, Unit 325 is located in the Uptown subdivision within the Denver 1 school district. Search Uptown real estate on alex.thecuttingedgerealtors.com today.