.png?1762894433)
BEDS2
BATHS2 full 1 partial
SQUARE FEET1,245
MLS#1590642
STATUSActive
PROPERTY TYPEResidential - Townhouse
SUBDIVISIONCandelas
SCHOOLJefferson County R-1
Listing Courtesy of:
Real Broker, LLC DBA Real
Agency Contact: anna@soldbycarin.com,720-897-5490

Property Description
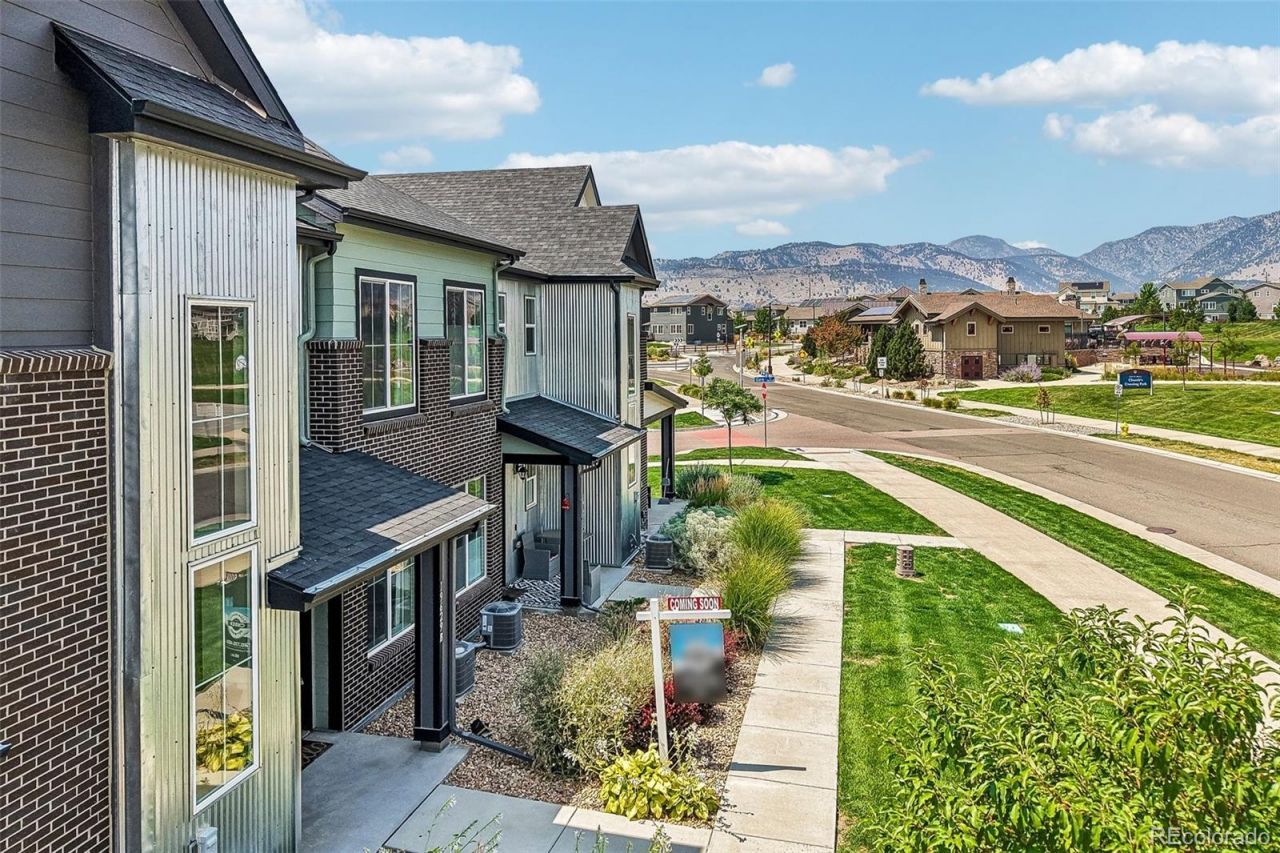
Mountain Views, Upgraded Finishes & One of the Best Locations in Candelas!Enjoy breathtaking mountain and Flatirons views from this beautifully upgraded 2-bedroom, 2.5-bath townhome in one of Candelas most desirable locations. This move-in-ready Arvada townhome features an open-concept floor plan with soaring two-story ceilings, abundant natural light, and designer finishes throughout. Both spacious bedrooms include private ensuite bathrooms, while the upper-level laundry adds everyday convenience. The kitchen is equipped with a gas range, ample cabinetry, and all appliances, and the attached two-car garage provides plenty of storage.Located in the award-winning Candelas community, residents enjoy two resort-style swim and fitness clubs, six parks, 13.5 miles of trails, 193 acres of open space, an on-site K-8 school, and convenient access to Boulder, Denver, shopping, dining, and nearby mountain recreation. Whether youre searching for a low-maintenance primary residence or a lock-and-leave lifestyle with incredible mountain views, this exceptional home offers the best of Colorado living.
Property Features
Property Type: Residential - Townhouse
Cooling: Other
Fireplaces: 1
Garage: 2 car attached
Heating: Forced Air, Natural Gas
Home Style: Contemporary
Lot Size: 0.02 Acres
Roof Type: Composition
Stories: 2.0
Taxes: $6,019
Year Built: 2022
Amenities
Breakfast Bar
Granite Counters
Kitchen Island
Primary Suite
Quartz Counters
Smart Light(s)
Walk-In Closet(s)
Wired for Data
Feature Descriptions
Appliances: Dishwasher, Dryer, Microwave, Oven, Range, Refrigerator, Washer
Association Amenities: Clubhouse, Fitness Center, Garden Area, Park, Parking, Playground, Pool, Tennis Court(s), Trail(s)
Baths 3/4: 1
Baths Full: 1
Baths Half: 1
Baths Total: 3
Days on Site: 14
Exclusions: n/a
Exterior: Brick, Cement Siding, Frame, Stone
Fencing: None
Fireplace: Electric
Flooring: Carpet, Laminate, Tile, Vinyl
Laundry: In Unit
Lot: Foothills, Landscaped, Master Planned, Near Public Transit
Parcel#: 508568
Patio/Porch: Covered, Front Porch
Pool: Outdoor Pool
Sewer: Public Sewer
Swimming Pool: Yes
Water: Public
Window: Double Pane Windows
Local Schools
High School: Ralston Valley
Middle School: Three Creeks
Elementary School: Three Creeks
School District: Jefferson County R-1
Listed By / Shown By
Listed By
Agency Name: Real Broker, LLC DBA Real
Agency Contact: anna@soldbycarin.com,720-897-5490
Shown By
Agent Name: Alex Tanner
Agent Phone: (719) 272-1462
Agency Title: The Cutting Edge, Realtors
Estimate Your Payment
Estimated Payment
$ 2,588.55 per month $1,970.30 Principal & Interest $501.58 Property Tax $116.67 Homeowner's Insurance
19629 W 93rd Drive, Unit B | MLS# 1590642
This townhouse located at 19629 W 93rd Drive, Unit B, Arvada, CO 80007 is currently listed for sale with an asking price of $400,000. This property was built in 2022 and has 2 bedrooms and 2 full and 1 partial baths with 1245 sq. ft. W 93rd Drive, Unit B is located in the Candelas subdivision within the Jefferson County R-1 school district. Search Candelas real estate on alex.thecuttingedgerealtors.com today.