.png?1762894433)
BEDS5
BATHS4 full
SQUARE FEET3,316
MLS#4327167
STATUSActive
PROPERTY TYPEResidential - Single Family
SUBDIVISIONFlying Horse NO 4 Palermo
SCHOOLAcademy 20
Listing Courtesy of:
HomeSmart
Agency Contact: jknisley@comcast.net,719-440-4340

Property Description
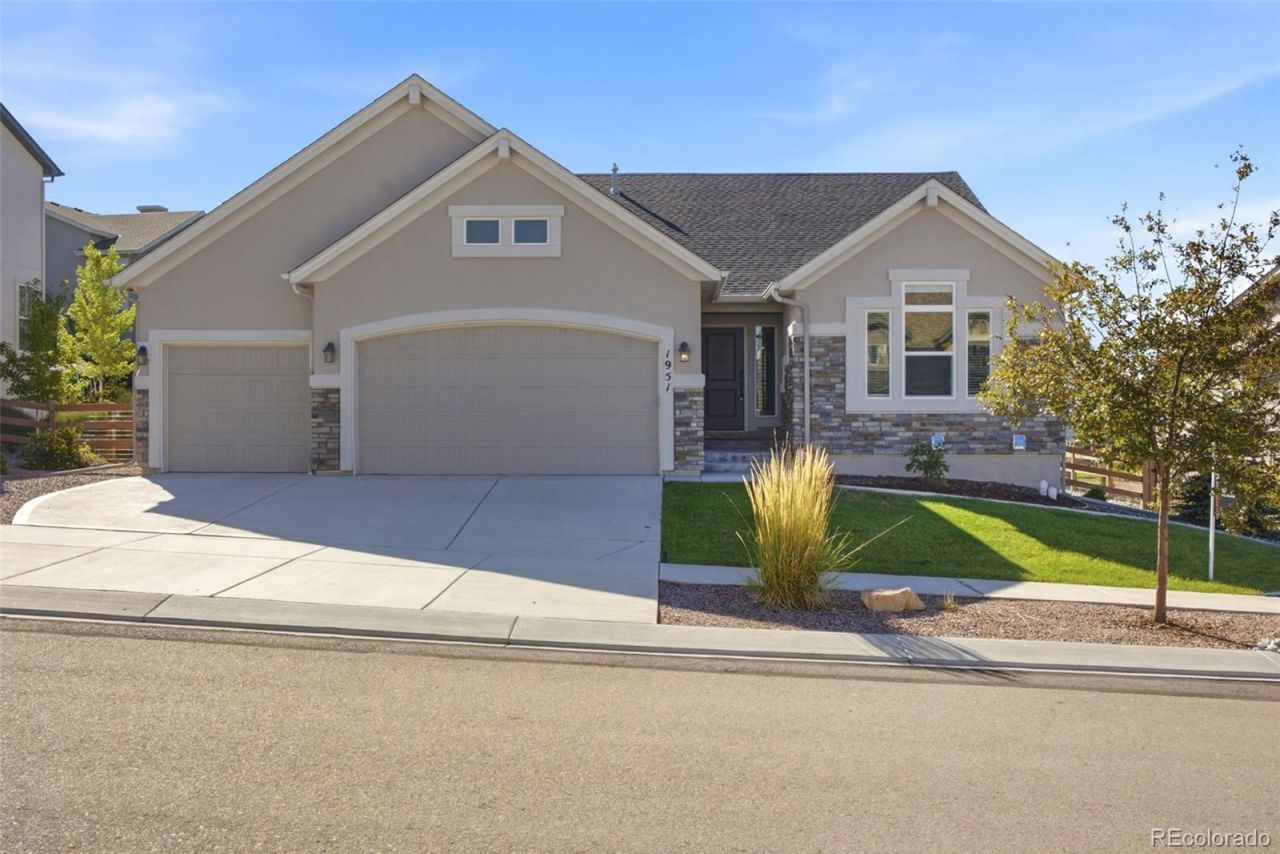
NEW PRICE! Positioned on a spacious .24-lot in Flying Horse, this 3,316 square-foot ranch pairs generous indoor living with an oversized 3-car garage, and expansive fenced backyard and a covered rear patio designed for Colorado outdoor living. Inside, an abundance of natural light fills the main living areas, and the wood plank flooring and tasteful upgrades create an open, comfortable feel throughout the main living areas. The gourmet kitchen has extended cabinetry, granite countertops, custom backsplash, farmhouse sink, gas cooktop with vent hood, wall oven, pantry and island with easy access to the covered patio, with a gas line & hot tub. The great room features a gas fireplace and large windows overlooking a professionally landscaped & fenced backyard. The huge main-level primary suite has new carpet and adjoins to a gorgeous bathroom with dual sinks, a custom oversized shower with an extra-large bench, and spacious walk-in closet. A second bedroom/office, full bathroom with tub, and a laundry room are also located on the main level for convenience. The finished basement, with 9-foot ceilings & extensive wood plank flooring, significantly expands the living space. A large family/entertainment center with barn door anchors the space (wired for surround sound) along with 3 additional bedrooms and 2 bathrooms. The junior suite with private ensuite bathroom (heated floors) and 2nd laundry area is great for an older teen, guests, or multi-generational living. Extensive technology and efficiency upgrades include whole-house mesh Wi-Fi, CAT6 and fiber-optic prewiring, smart switches, Ring security, keyless entry, whole-house airflow system, a smart water-saving hot water heater, sprinkler system, and radon mitigation system. This move-in ready home is zoned for acclaimed District 20 schools and is tucked away in the highly sought-after Flying Horse community, while just minutes from InterQuest & Northgate, near restaurants, shopping and the AFA.
Property Features
Property Type: Residential - Single Family
Basement: Finished, Full
Cooling: Central Air
Garage: 3 car attached
Heating: Forced Air, Natural Gas
Lot Size: 0.24 Acres
Roof Type: Composition
Stories: 1.0
Taxes: $4,381
Year Built: 2021
Amenities
Eat-in Kitchen
High Ceilings
In-Law Floorplan
Feature Descriptions
Appliances: Dishwasher, Disposal, Dryer, Microwave, Oven, Range, Refrigerator, Self Cleaning Oven, Washer
Baths 3/4: 3
Baths Full: 1
Baths Half: 0
Baths Total: 4
Days on Site: 7
Exclusions: Hot tub negotiable
Exterior: Frame, Stucco
Fencing: Partial
Flooring: Carpet, Laminate, Tile, Wood
HOA Fee: 200/ Quarterly
Hot Tub: Yes
Lot: Landscaped, Level, Sprinklers In Front, Sprinklers In Rear
Parcel#: 62162-20-003
Sewer: Public Sewer
Special View Info: Mountain(s)
Utilities: Cable Available, Electricity Available, Natural Gas Available
Water: Public
Window: Window Coverings
Local Schools
High School: Discovery Canyon
Middle School: Discovery Canyon
Elementary School: Discovery Canyon
School District: Academy 20
Listed By / Shown By
Listed By
Agency Name: HomeSmart
Agency Contact: jknisley@comcast.net,719-440-4340
Shown By
Agent Name: Alex Tanner
Agent Phone: (719) 272-1462
Agency Title: The Cutting Edge, Realtors
Estimate Your Payment
Estimated Payment
$ 4,095.53 per month $3,521.90 Principal & Interest $365.08 Property Tax $208.54 Homeowner's Insurance
1951 Ruffino Drive | MLS# 4327167
This single family home located at 1951 Ruffino Drive, Colorado Springs, CO 80921 is currently listed for sale with an asking price of $715,000. This property was built in 2021 and has 5 bedrooms and 4 full baths with 3316 sq. ft. Ruffino Drive is located in the Flying Horse NO 4 Palermo subdivision within the Academy 20 school district. Search Flying Horse NO 4 Palermo real estate on alex.thecuttingedgerealtors.com today.