.png?1762894433)
BEDS4
BATHS3 full 1 partial
SQUARE FEET3,196
MLS#9435323
STATUSPending
PROPERTY TYPEResidential - Single Family
SUBDIVISIONSeven Hills
SCHOOLCherry Creek 5
Listing Courtesy of:
Beacon Real Estate Services LLC
Agency Contact: Justin@beaconrealestateservices.com,720-939-9494

Property Description
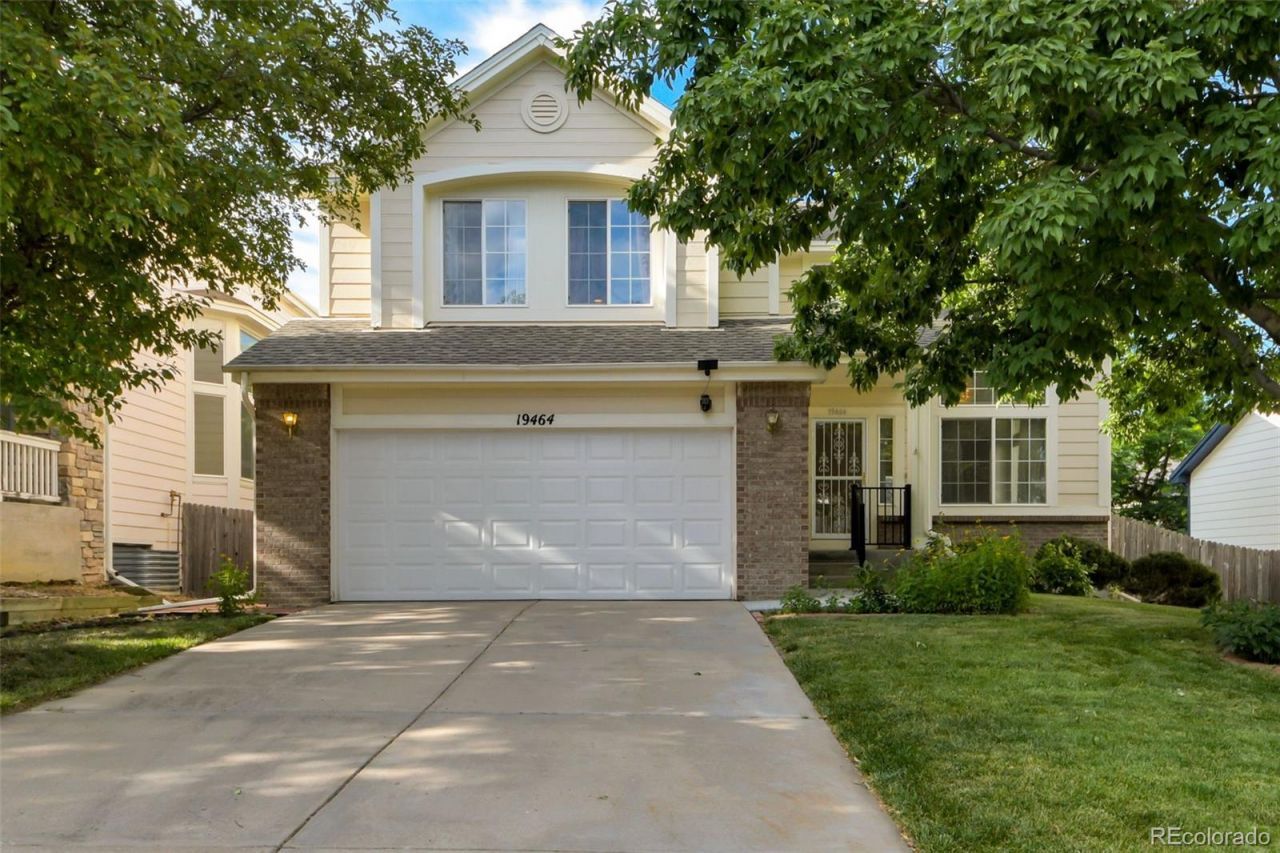
Weve taken care of the major expenses so you dont have to?enjoy peace of mind with a newer roof, water heater, furnace, and AC. The South windows were replaced with Renewal By Anderson. Inside, this bright 4-bed, 4-bath home delivers open-concept living with soaring ceilings and a cozy fireplace. The kitchen flows seamlessly into the dining area, paired with the ultimate daily convenience: a main-floor laundry room (washer and dryer included!) and powder room. Upstairs, your extra-large primary suite serves as a true retreat with vaulted ceilings, a walk-in closet, and a 5-piece bath featuring a deep soaking tub and separate shower. Two additional bedrooms sit nearby, with an additional full bathroom. The fully finished basement offers a large rec room, a 4th bedroom, and its own private bathroom, which is ideal for guests or a home office. Step outside to a back deck, with mature landscaping, built for weekend barbecues and sunny Colorado afternoons. Move-in ready!
Property Features
Property Type: Residential - Single Family
Basement: Finished
Cooling: Central Air
Fireplaces: 1
Garage: 2 car attached
Heating: Forced Air, Natural Gas
Home Style: Contemporary
Lot Size: 0.14 Acres
Roof Type: Shingle
Stories: 2.0
Taxes: $2,704
Year Built: 1999
Amenities
Ceiling Fan(s)
Eat-in Kitchen
Five Piece Bath
Granite Counters
High Ceilings
Open Floorplan
Pantry
Primary Suite
Smart Thermostat
Vaulted Ceiling(s)
Walk-In Closet(s)
Lighting
Private Yard
Rain Gutters
Feature Descriptions
Appliances: Dishwasher, Disposal, Dryer, Microwave, Oven, Refrigerator, Washer
Baths 3/4: 1
Baths Full: 2
Baths Half: 1
Baths Total: 4
Days on Site: 27
Exclusions: N/A
Exterior: Frame, Wood Siding
Fencing: Partial
Fireplace: Living Room
Flooring: Carpet, Wood
HOA Fee: 40/ Monthly
Lot: Level, Sprinklers In Rear
Parcel#: 033792327
Parking: Concrete, Finished Garage
Parking Notes: Concrete, Finished Garage
Patio/Porch: Covered, Deck, Front Porch
Security: Carbon Monoxide Detector(s), Smoke Detector(s)
Sewer: Public Sewer
Units: 1
Utilities: Cable Available, Electricity Connected, Internet Access (Wired), Natural Gas Connected
Water: Public
Window: Double Pane Windows, Window Coverings
Local Schools
High School: Eaglecrest
Middle School: Horizon
Elementary School: Arrowhead
School District: Cherry Creek 5
Listed By / Shown By
Listed By
Agency Name: Beacon Real Estate Services LLC
Agency Contact: Justin@beaconrealestateservices.com,720-939-9494
Shown By
Agent Name: Alex Tanner
Agent Phone: (719) 272-1462
Agency Title: The Cutting Edge, Realtors
Estimate Your Payment
Estimated Payment
$ 3,059.43 per month $2,675.66 Principal & Interest $225.33 Property Tax $158.43 Homeowner's Insurance
19464 E Bates Avenue | MLS# 9435323
This single family home located at 19464 E Bates Avenue, Aurora, CO 80013 is currently listed for sale with an asking price of $543,200. This property was built in 1999 and has 4 bedrooms and 3 full and 1 partial baths with 3196 sq. ft. E Bates Avenue is located in the Seven Hills subdivision within the Cherry Creek 5 school district. Search Seven Hills real estate on alex.thecuttingedgerealtors.com today.