.png?1762894433)
BEDS1
BATHS1 full
SQUARE FEET721
MLS#4204534
STATUSActive
PROPERTY TYPEResidential - Condominium
SUBDIVISIONFlying Dutchman
SCHOOLSummit RE-1
Listing Courtesy of:
Redfin Corporation
Agency Contact: annmarie.rigali@redfin.com,425-628-8112

Property Description
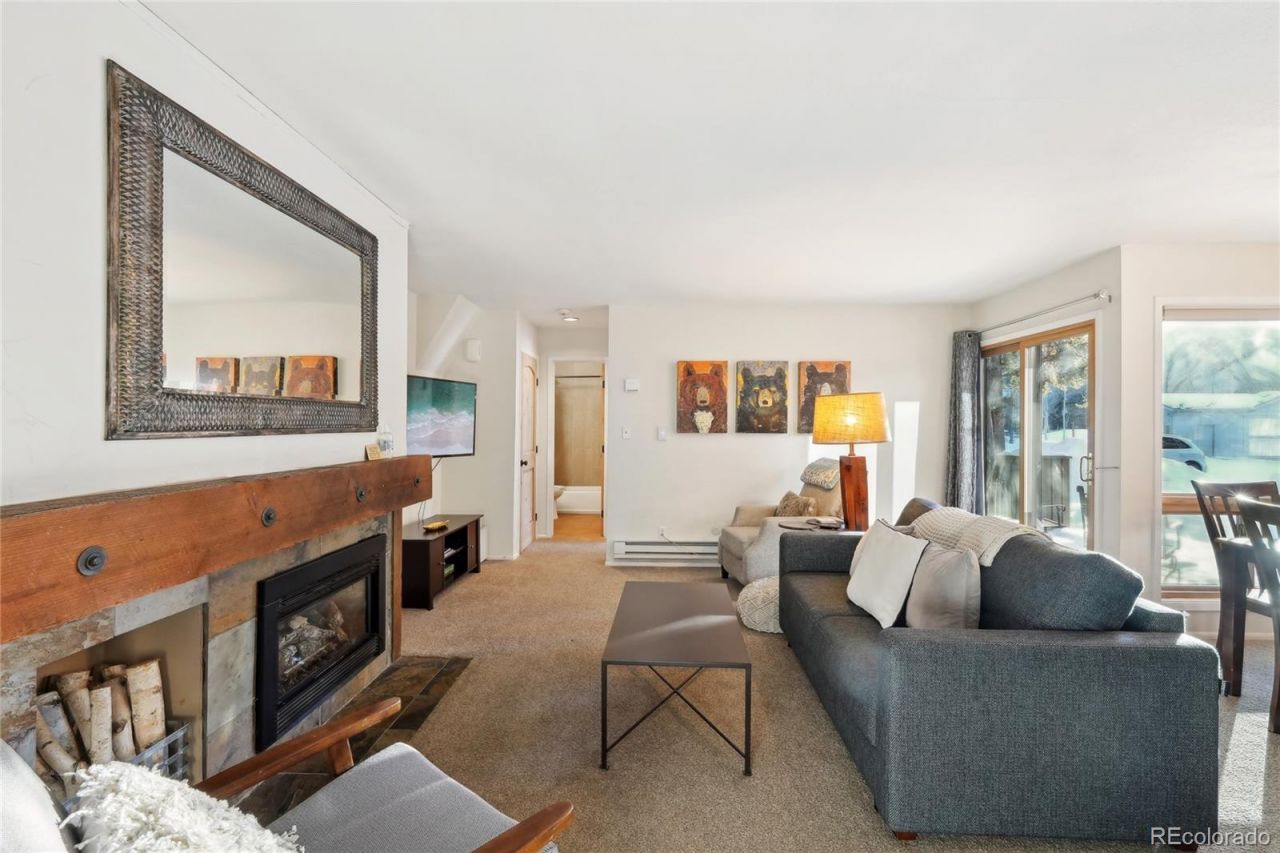
Welcome home to the ultimate mountain lifestyle at Flying Dutchman! This turnkey, fully furnished property showcases a beautifully updated mountain-modern kitchen complete with rich honed granite countertops, extra-large floating wood shelving, and sleek stainless steel appliances. The expansive primary bedroom serves as a true retreat, opening up to a lovely covered deck that offers the perfect spot for your morning coffee or evening après. Designed for total convenience and effortless living, this home comes complete with rare HOA-approved in-unit laundry, a private ski locker, two dedicated parking spaces, and a proven rental history with no short-term rental restrictions. Exceptional community amenities abound, including an outdoor pool, hot tubs, and a communal grilling area. Best of all, the free ski shuttle stops right outside your front door, while the Snake River and endless National Forest hiking and biking trails sit right in your backyard. Whether you are searching for an active mountain escape or a high-performing investment property, this Keystone classic is a must-see!
Property Features
Property Type: Residential - Condominium
Cooling: None
Fireplaces: 1
Heating: Baseboard, Electric
Roof Type: Other
Stories: 1.0
Taxes: $1,892
Year Built: 1973
Amenities
Built-in Features
Eat-in Kitchen
Granite Counters
No Stairs
Open Floorplan
Lighting
Feature Descriptions
Appliances: Dishwasher, Disposal, Dryer, Microwave, Range, Washer
Association Amenities: Pool, Sauna, Spa/Hot Tub, Storage
Baths 3/4: 0
Baths Full: 1
Baths Half: 0
Baths Total: 1
Exclusions: Sellers personal property
Exterior: Frame, Wood Siding
Fireplace: Gas, Gas Log, Living Room
Flooring: Carpet, Tile
HOA Fee: 657.17/ Monthly
Hot Tub: Yes
Parcel#: 3000182
Patio/Porch: Covered, Deck
Sauna: Yes
Sewer: Public Sewer
Special View Info: Mountain(s)
Units: 1
Utilities: Electricity Connected, Natural Gas Connected
Water: Public
Local Schools
High School: Summit
Middle School: Summit
Elementary School: Summit Cove
School District: Summit RE-1
Listed By / Shown By
Listed By
Agency Name: Redfin Corporation
Agency Contact: annmarie.rigali@redfin.com,425-628-8112
Shown By
Agent Name: Alex Tanner
Agent Phone: (719) 272-1462
Agency Title: The Cutting Edge, Realtors
Estimate Your Payment
Estimated Payment
$ 3,235.94 per month $2,906.19 Principal & Interest $157.67 Property Tax $172.08 Homeowner's Insurance
1937 Soda Ridge Road , Unit 1130 | MLS# 4204534
This condo located at 1937 Soda Ridge Road , Unit 1130, Dillon, CO 80435 is currently listed for sale with an asking price of $590,000. This property was built in 1973 and has 1 bedrooms and 1 full baths with 721 sq. ft. Soda Ridge Road , Unit 1130 is located in the Flying Dutchman subdivision within the Summit RE-1 school district. Search Flying Dutchman real estate on alex.thecuttingedgerealtors.com today.