.png?1762894433)
BEDS3
BATHS2 full 1 partial
SQUARE FEET1,852
MLS#4083760
STATUSActive
PROPERTY TYPEResidential - Townhouse
SUBDIVISIONChambers Ridge
SCHOOLAdams-Arapahoe 28J
Listing Courtesy of:
Compass - Denver
Agency Contact: Jennifer.stenbak@compass.com,303-257-0904

Property Description
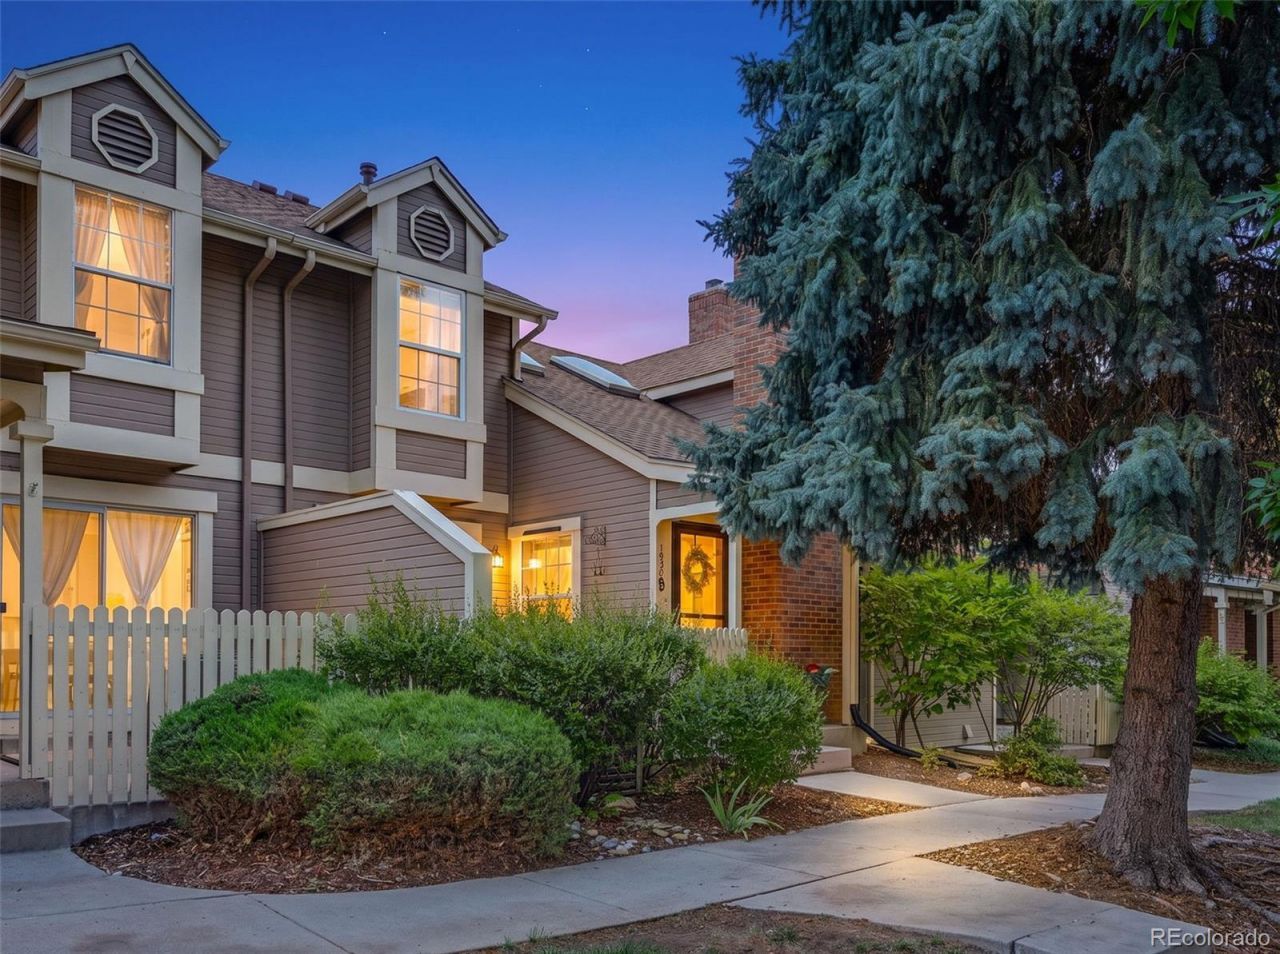
Private outdoor space, 2 car attached garage, tons of space including a flex room and basement, PLUS offers low maintenance and HOA amenities affordably. This open two-story floor plan features vaulted ceilings, skylights, solid wood floors, and an extended kitchen that opens to the great room with fireplace. Enjoy a large, private fenced patio for outdoor living and entertaining.The flexible floor plan offers two bedrooms plus a spacious third bedroom/flex room that easily adapts to your needs. Use it as a conforming third bedroom, home office, den, nursery, workout room, or hobby space. With the right offer seller will add private access door from hallway and close 3rd room in. Three bathrooms and a full unfinished basement with rough-in plumbing provide additional square footage to expand and customize, or simply use as storage or workshop.Recent updates include fresh interior paint, popcorn ceilings removed, and a brand-new Class IV impact-resistant roof. The kitchen features granite countertops and stainless steel appliances. Washer and dryer included. Additionally, cedar-lined closets, central air conditioning, a whole-house attic fan, and Quantum Fiber internet.The attached two-car garage provides direct access into the kitchen.Conveniently located near shopping, grocery stores, restaurants, parks, trails, and public transit, this home offers the space, flexibility, and location buyers are looking for.
Property Features
Property Type: Residential - Townhouse
Basement: Bath/Stubbed, Full, Interior Entry, Unfinished
Cooling: Central Air
Fireplaces: 1
Garage: 2 car attached
Heating: Forced Air, Natural Gas
Lot Size: 0.03 Acres
Roof Type: Composition
Stories: 2.0
Taxes: $2,513
Year Built: 1983
Amenities
Granite Counters
High Speed Internet
Kitchen Island
Open Floorplan
Pantry
Tile Counters
Vaulted Ceiling(s)
Walk-In Closet(s)
Wired for Data
Private Yard
Feature Descriptions
Appliances: Dishwasher, Disposal, Dryer, Gas Water Heater, Microwave, Refrigerator, Self Cleaning Oven, Washer
Association Amenities: Clubhouse, Parking, Pool
Baths 3/4: 1
Baths Full: 1
Baths Half: 1
Baths Total: 3
Days on Site: 50
Exclusions: Sellers personal property and staging items
Exterior: Brick, Concrete, Frame, Wood Siding
Fencing: Full
Fireplace: Living Room
Flooring: Wood
HOA Fee: 260/ Monthly
Laundry: In Unit
Lot: Greenbelt, Master Planned, Near Public Transit
Parcel#: 031455839
Parking: Concrete
Parking Notes: Concrete
Patio/Porch: Patio
Pets Allowed: Cats OK, Dogs OK
Security: Carbon Monoxide Detector(s), Smoke Detector(s)
Sewer: Public Sewer
Utilities: Cable Available, Electricity Connected, Internet Access (Wired), Natural Gas Connected, Phone Connected
Water: Public
Window: Double Pane Windows, Skylight(s), Window Coverings
Local Schools
High School: Gateway
Middle School: Columbia
Elementary School: Yale
School District: Adams-Arapahoe 28J
Listed By / Shown By
Listed By
Agency Name: Compass - Denver
Agency Contact: Jennifer.stenbak@compass.com,303-257-0904
Shown By
Agent Name: Alex Tanner
Agent Phone: (719) 272-1462
Agency Title: The Cutting Edge, Realtors
Estimate Your Payment
Estimated Payment
$ 2,004.20 per month $1,694.45 Principal & Interest $209.42 Property Tax $100.33 Homeowner's Insurance
1930 S Helena Street, Unit D | MLS# 4083760
This townhouse located at 1930 S Helena Street, Unit D, Aurora, CO 80013 is currently listed for sale with an asking price of $344,000. This property was built in 1983 and has 3 bedrooms and 2 full and 1 partial baths with 1852 sq. ft. S Helena Street, Unit D is located in the Chambers Ridge subdivision within the Adams-Arapahoe 28J school district. Search Chambers Ridge real estate on alex.thecuttingedgerealtors.com today.