.png?1762894433)
BEDS1
BATHS1 full
SQUARE FEET1,061
MLS#3166731
STATUSActive
PROPERTY TYPEResidential - Condominium
SUBDIVISIONWaterford Condos
SCHOOLCherry Creek 5
Listing Courtesy of:
RE/MAX Alliance
Agency Contact: zachmcguire@remax.net,303-420-5352

Property Description
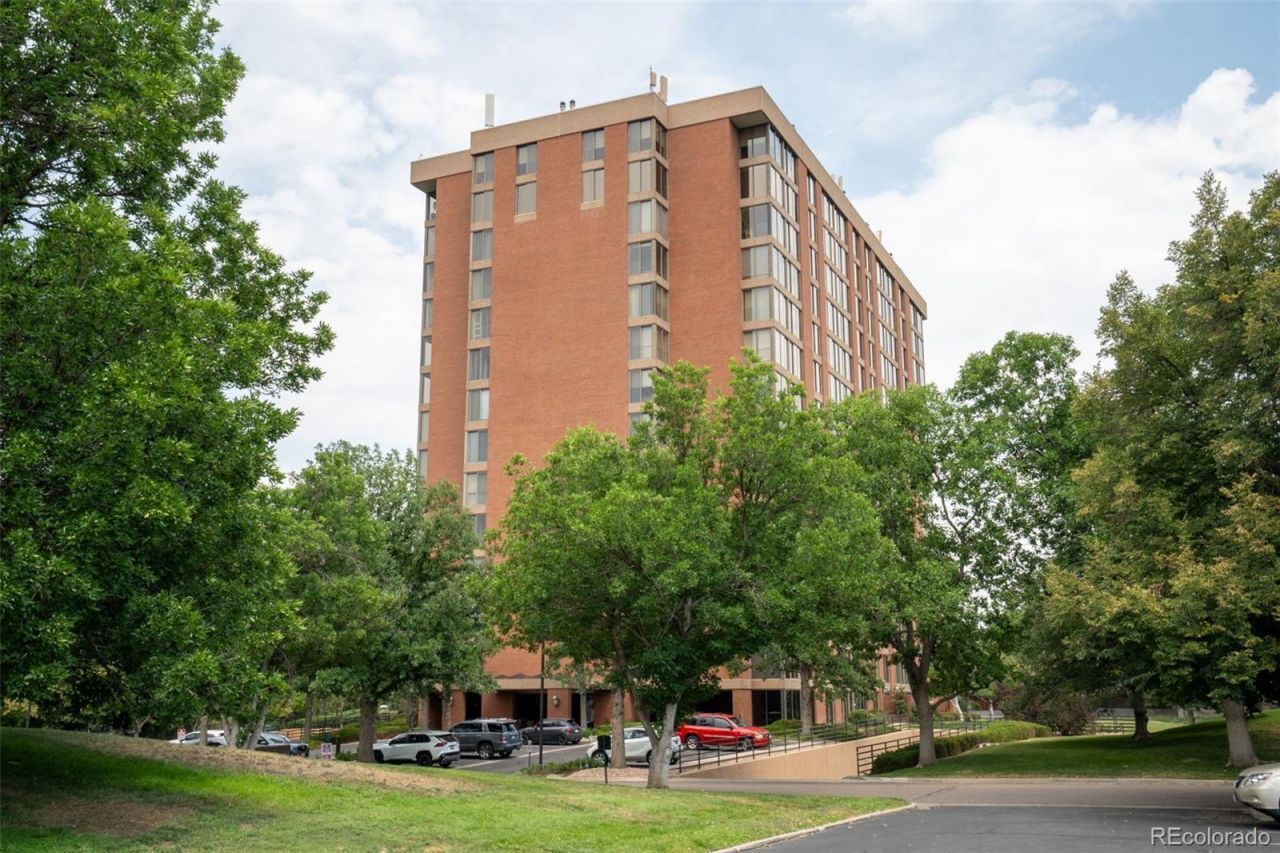
Beautiful 8th-Floor Condo with Pond Views | The WaterfordEnjoy serene south-facing pond views from this updated 1-bedroom, 1-bath residence at The Waterford. Floor-to-ceiling windows highlight the open living and kitchen areas, complemented by updated flooring, countertops, and bathroom tile. The spacious bedroom features a large walk-in closet with built-ins, plus a dedicated laundry room and two deeded parking spaces.The Waterfords 7.5-acre grounds offer mature trees, ponds, waterfalls, and exceptional amenities including indoor/outdoor pools, whirlpool spa, steam rooms, fitness center, tennis and pickleball courts, grills, fire pit, gardens, guest suites, party rooms, and 24-hour doorperson and security.Resort-style living in a beautifully maintained community with stunning views and outstanding amenities.
Property Features
Property Type: Residential - Condominium
Cooling: Central Air
Fireplaces: 1
Heating: Forced Air
Roof Type: Other
Stories: 1.0
Taxes: $2,129
Year Built: 1982
Amenities
Granite Counters
No Stairs
Open Floorplan
Smoke Free
Elevator
Gas Grill
Spa/Hot Tub
Feature Descriptions
Appliances: Dishwasher, Disposal, Dryer, Microwave, Oven, Range, Refrigerator, Washer
Association Amenities: Clubhouse, Elevator(s), Fitness Center, Park, Parking, Pond Seasonal, Pool, Spa/Hot Tub, Tennis Court(s), Trail(s)
Baths 3/4: 0
Baths Full: 1
Baths Half: 0
Baths Total: 1
Days on Site: 8
Exclusions: Personal property
Exterior: Brick
Fireplace: Family Room
Flooring: Carpet, Laminate, Tile, Wood
HOA Fee: 945/ Monthly
Hot Tub: Yes
Laundry: In Unit
Parcel#: 032380845
Pets Allowed: Yes
Pool: Indoor, Outdoor Pool, Private
Security: 24 Hour Security, Carbon Monoxide Detector(s), Secured Garage/Parking, Smoke Detector(s)
Sewer: Community Sewer
Special View Info: Lake
Swimming Pool: Yes
Utilities: Cable Available, Electricity Connected, Natural Gas Connected
Water: Public
Window: Double Pane Windows, Window Coverings
Local Schools
High School: Cherry Creek
Middle School: West
Elementary School: Cherry Hills Village
School District: Cherry Creek 5
Listed By / Shown By
Listed By
Agency Name: RE/MAX Alliance
Agency Contact: zachmcguire@remax.net,303-420-5352
Shown By
Agent Name: Alex Tanner
Agent Phone: (719) 272-1462
Agency Title: The Cutting Edge, Realtors
Estimate Your Payment
Estimated Payment
$ 2,003.51 per month $1,724.01 Principal & Interest $177.42 Property Tax $102.08 Homeowner's Insurance
1900 E Girard Place , Unit 806 | MLS# 3166731
This condo located at 1900 E Girard Place , Unit 806, Englewood, CO 80113 is currently listed for sale with an asking price of $350,000. This property was built in 1982 and has 1 bedrooms and 1 full baths with 1061 sq. ft. E Girard Place , Unit 806 is located in the Waterford Condos subdivision within the Cherry Creek 5 school district. Search Waterford Condos real estate on alex.thecuttingedgerealtors.com today.