.png?1762894433)
BEDS5
BATHS3 full 1 partial
SQUARE FEET2,524
MLS#2364675
STATUSActive
PROPERTY TYPEResidential - Single Family
SUBDIVISIONTuscany
SCHOOLCherry Creek 5
Listing Courtesy of:
Denver Equities
Agency Contact: NEILMACEY@MSN.COM,303-389-0000

Property Description
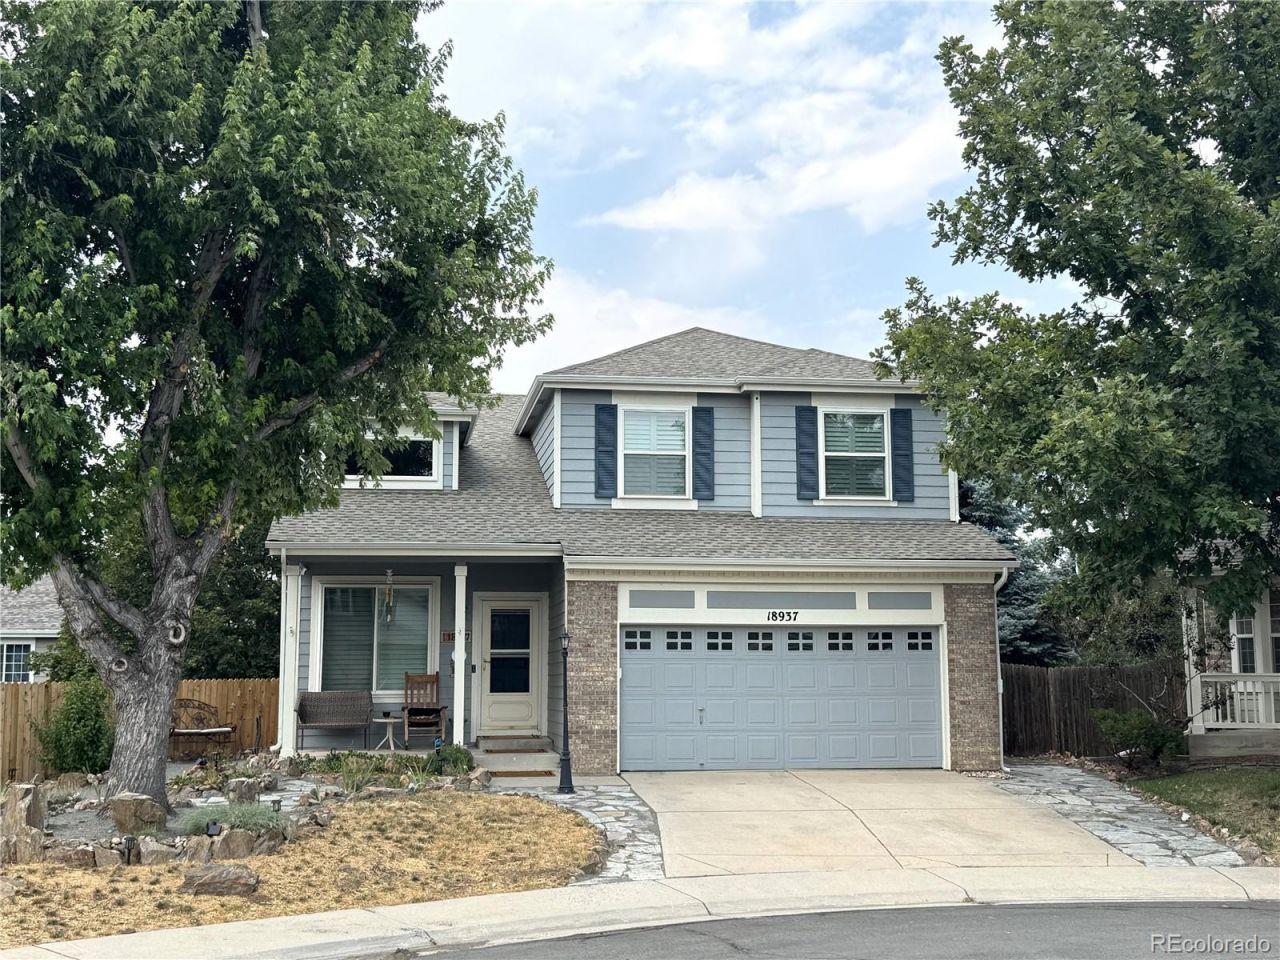
Children will be able to attend the award-winning Cherry Creek School District! Rolling Hills Elementary is 7/10th of a mile away. Falcon Creek Middle School is exactly a 5-minute drive, and Grandview High School is a quick 10-minute drive. Original owner. Fabulous condition! Many very recent replacements and improvements. Cul-de-sac. Membership to two major recreational districts. Across from massive Smokey Hill library.1. The air conditioner and furnace are brand new and were installed a few weeks ago.2. The dishwasher is brand new.3. The carpet is brand new and was installed in March 2026.4. The homes interior was painted March 2026.5. The kitchen was redone two years ago.6. The floors on the main level were redone two years ago. 7. The basement floors are being replaced right now.8. The sump pump in the basement is brand new.9. The roof was done 7 years ago after a hail storm.10. The exterior was repainted 10 years ago.
Property Features
Property Type: Residential - Single Family
Basement: Daylight, Exterior Entry, Finished, Full, Walk-Out Access
Cooling: Central Air
Fireplaces: 1
Garage: 2 car attached
Heating: Forced Air
Home Style: Contemporary
Lot Size: 0.14 Acres
Roof Type: Composition
Stories: 2.0
Taxes: $3,482
Year Built: 1998
Amenities
Breakfast Bar
Built-in Features
Ceiling Fan(s)
Eat-in Kitchen
Five Piece Bath
Granite Counters
High Ceilings
High Speed Internet
Kitchen Island
Smoke Free
Vaulted Ceiling(s)
Walk-In Closet(s)
Balcony
Barbecue
Fire Pit
Garden
Lighting
Private Yard
Feature Descriptions
Appliances: Bar Fridge, Dishwasher, Disposal, Double Oven, Dryer, Freezer, Gas Water Heater, Microwave, Oven, Range, Refrigerator, Self Cleaning Oven, Washer
Association Amenities: Clubhouse, Park, Playground, Pool, Tennis Court(s), Trail(s)
Baths 3/4: 2
Baths Full: 1
Baths Half: 1
Baths Total: 4
Days on Site: 15
Exclusions: None
Exterior: Brick, Wood Siding
Fencing: Full
Fireplace: Dining Room
Flooring: Carpet, Tile, Wood
HOA Fee: 78/ Monthly
Laundry: In Unit
Lot: Level
Other Equipment: Home Theater
Parcel#: 033659503
Parking: Concrete
Parking Notes: Concrete
Patio/Porch: Covered, Deck, Front Porch, Patio
Pets Allowed: Cats OK, Dogs OK
Security: yes
Security: Security System
Sewer: Community Sewer
Utilities: Cable Available, Electricity Connected, Natural Gas Connected, Phone Available
Water: Public
Window: Skylight(s), Window Coverings, Window Treatments
Local Schools
High School: Grandview
Middle School: Falcon Creek
Elementary School: Rolling Hills
School District: Cherry Creek 5
Listed By / Shown By
Listed By
Agency Name: Denver Equities
Agency Contact: NEILMACEY@MSN.COM,303-389-0000
Shown By
Agent Name: Alex Tanner
Agent Phone: (719) 272-1462
Agency Title: The Cutting Edge, Realtors
Estimate Your Payment
Estimated Payment
$ 3,551.04 per month $3,078.59 Principal & Interest $290.17 Property Tax $182.29 Homeowner's Insurance
18937 E Crestridge Circle | MLS# 2364675
This single family home located at 18937 E Crestridge Circle, Aurora, CO 80015 is currently listed for sale with an asking price of $625,000. This property was built in 1998 and has 5 bedrooms and 3 full and 1 partial baths with 2524 sq. ft. E Crestridge Circle is located in the Tuscany subdivision within the Cherry Creek 5 school district. Search Tuscany real estate on alex.thecuttingedgerealtors.com today.