.png?1762894433)
BEDS4
BATHS2 full 1 partial
SQUARE FEET3,334
MLS#6471236
STATUSActive
PROPERTY TYPEResidential - Single Family
SUBDIVISIONJackson Farm
SCHOOLCherry Creek 5
Listing Courtesy of:
Atlas Real Estate Group
Agency Contact: alex.johnson@realatlas.com,303-521-0187

Property Description
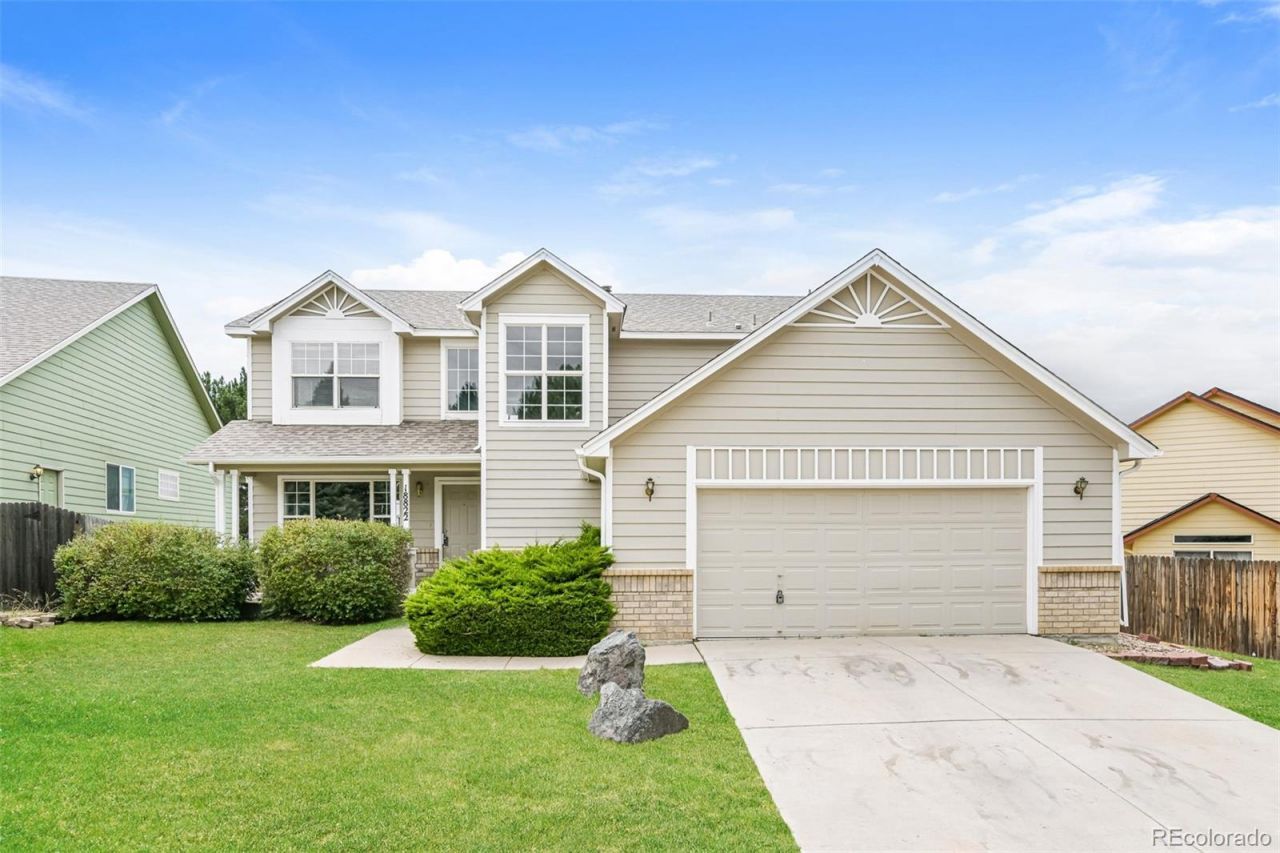
Welcome to this well-maintained home tucked away on a quiet street in Centennial. The inviting layout offers comfortable living spaces with plenty of natural light and room to spread out. The main level features a spacious living area that flows naturally into the kitchen and dining spaces, making everyday living and entertaining easy. Recent updates include full interior paint and carpet. Upstairs, youll find four generously sized bedrooms, including a primary suite with its own ensuite 5-piece bath, ample closet space and private deck! The unfinished basement provides additional flexibility for future expansion. Outside, the private yard offers plenty of room to relax, play, or entertain. Conveniently located near parks, shopping, restaurants, schools, and major routes, this home offers it all!
Property Features
Property Type: Residential - Single Family
Basement: Full, Unfinished
Cooling: Central Air
Garage: 2 car attached
Heating: Forced Air
Lot Size: 0.15 Acres
Roof Type: Composition
Stories: 2.0
Taxes: $4,389
Year Built: 1997
Feature Descriptions
Appliances: Dishwasher, Microwave, Oven, Range, Refrigerator
Baths 3/4: 0
Baths Full: 2
Baths Half: 1
Baths Total: 3
Days on Site: 3
Exclusions: none
Exterior: Frame
Flooring: Carpet
HOA Fee: 173/ Quarterly
Lot: Level
Parcel#: 033747411
Sewer: Public Sewer
Local Schools
High School: Eaglecrest
Middle School: Thunder Ridge
Elementary School: Peakview
School District: Cherry Creek 5
Listed By / Shown By
Listed By
Agency Name: Atlas Real Estate Group
Agency Contact: alex.johnson@realatlas.com,303-521-0187
Shown By
Agent Name: Alex Tanner
Agent Phone: (719) 272-1462
Agency Title: The Cutting Edge, Realtors
Estimate Your Payment
Estimated Payment
$ 3,470.11 per month $2,930.81 Principal & Interest $365.75 Property Tax $173.54 Homeowner's Insurance
18822 E Prentice Place | MLS# 6471236
This single family home located at 18822 E Prentice Place, Centennial, CO 80015 is currently listed for sale with an asking price of $595,000. This property was built in 1997 and has 4 bedrooms and 2 full and 1 partial baths with 3334 sq. ft. E Prentice Place is located in the Jackson Farm subdivision within the Cherry Creek 5 school district. Search Jackson Farm real estate on alex.thecuttingedgerealtors.com today.