.png?1762894433)
BEDS3
BATHS2 full
SQUARE FEET1,306
MLS#6354783
STATUSActive
PROPERTY TYPEResidential - Single Family
SUBDIVISIONSterling Hills
SCHOOLAdams-Arapahoe 28J
Listing Courtesy of:
Corey Nabors
Agency Contact: nabors.corey@gmail.com,720-422-6230

Property Description
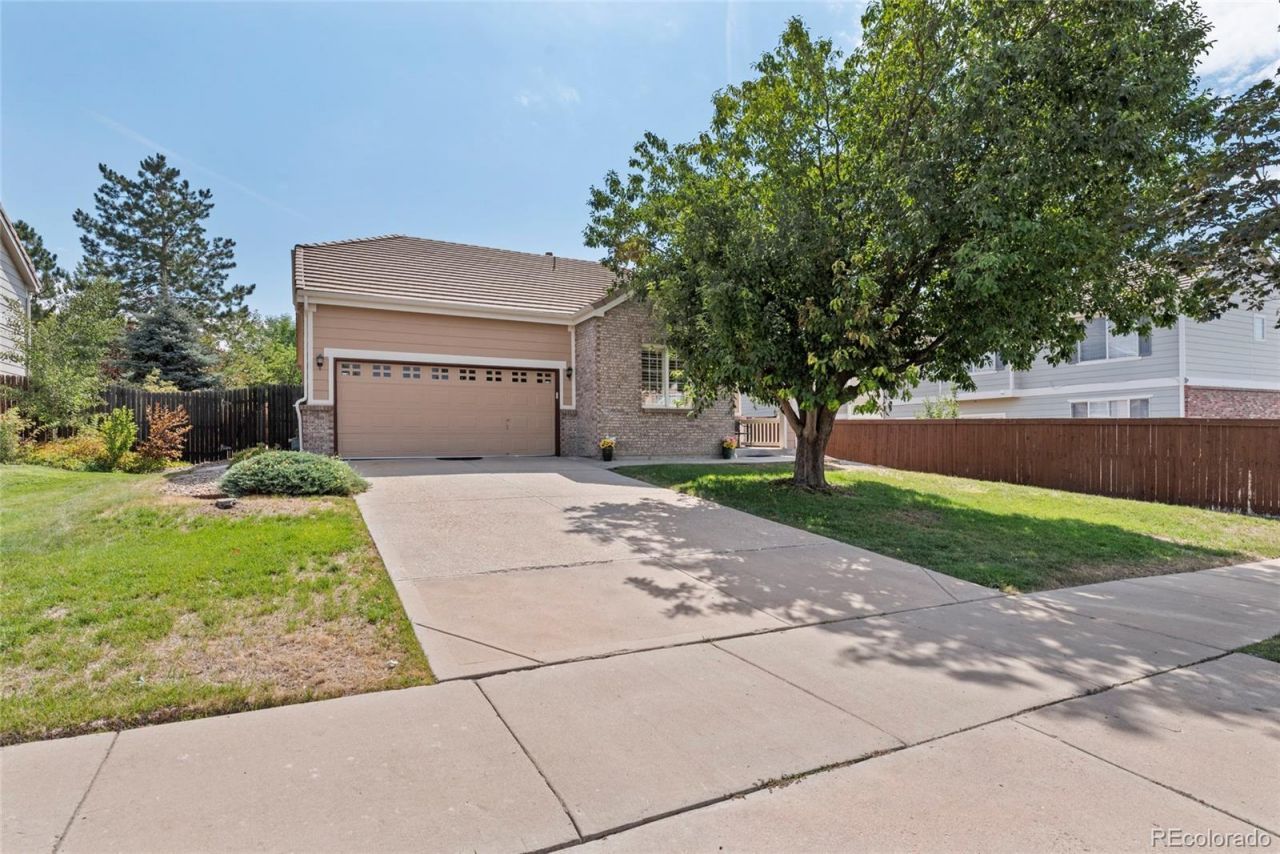
Welcome to this beautifully maintained ranch-style home offering comfortable, easy living throughout. The inviting living room features a cozy fireplace and flows naturally into the rest of the home. With three bedrooms and two full bathrooms, the layout provides plenty of flexibility for everyday living, guests, or a home office. The primary bedroom features newer carpet, while a brand-new stainless steel dishwasher adds a fresh update to the kitchen. Pride of ownership is evident throughout, inside and out. The well-kept, low-maintenance exterior features a back patio and deck, offering a great space to relax or entertain without the upkeep. A two-car garage provides additional parking and storage. Clean, comfortable, and move-in ready, this home is ready for its next owner to make it their own.
Property Features
Property Type: Residential - Single Family
Cooling: Central Air
Fireplaces: 1
Garage: 2 car attached
Heating: Forced Air
Lot Size: 0.17 Acres
Roof Type: Composition
Stories: 1.0
Taxes: $3,458
Year Built: 2001
Amenities
Ceiling Fan(s)
Five Piece Bath
No Stairs
Feature Descriptions
Appliances: Cooktop, Dishwasher, Dryer, Microwave, Refrigerator, Washer
Baths 3/4: 0
Baths Full: 2
Baths Half: 0
Baths Total: 2
Days on Site: 7
Exclusions: Sellers personal property
Exterior: Brick, Wood Siding
Fireplace: Living Room
Flooring: Carpet, Tile
HOA Fee: 55/ Monthly
Lot: Level
Parcel#: 034044175
Parking: Concrete
Parking Notes: Concrete
Patio/Porch: Deck, Front Porch
Sewer: Public Sewer
Local Schools
High School: Rangeview
Middle School: Mrachek
Elementary School: Side Creek
School District: Adams-Arapahoe 28J
Listed By / Shown By
Listed By
Agency Name: Corey Nabors
Agency Contact: nabors.corey@gmail.com,720-422-6230
Shown By
Agent Name: Alex Tanner
Agent Phone: (719) 272-1462
Agency Title: The Cutting Edge, Realtors
Estimate Your Payment
Estimated Payment
$ 2,739.82 per month $2,314.60 Principal & Interest $288.17 Property Tax $137.05 Homeowner's Insurance
18531 E Vassar Drive | MLS# 6354783
This single family home located at 18531 E Vassar Drive, Aurora, CO 80013 is currently listed for sale with an asking price of $469,900. This property was built in 2001 and has 3 bedrooms and 2 full baths with 1306 sq. ft. E Vassar Drive is located in the Sterling Hills subdivision within the Adams-Arapahoe 28J school district. Search Sterling Hills real estate on alex.thecuttingedgerealtors.com today.