.png?1762894433)
BEDS3
BATHS2 full 1 partial
SQUARE FEET2,736
MLS#8464542
STATUSActive
PROPERTY TYPEResidential - Single Family
SUBDIVISIONWesterly
SCHOOLSt Vrain Valley RE-1J
Listing Courtesy of:
Keller Williams DTC
Agency Contact: kristen-mw@hotmail.com

Property Description
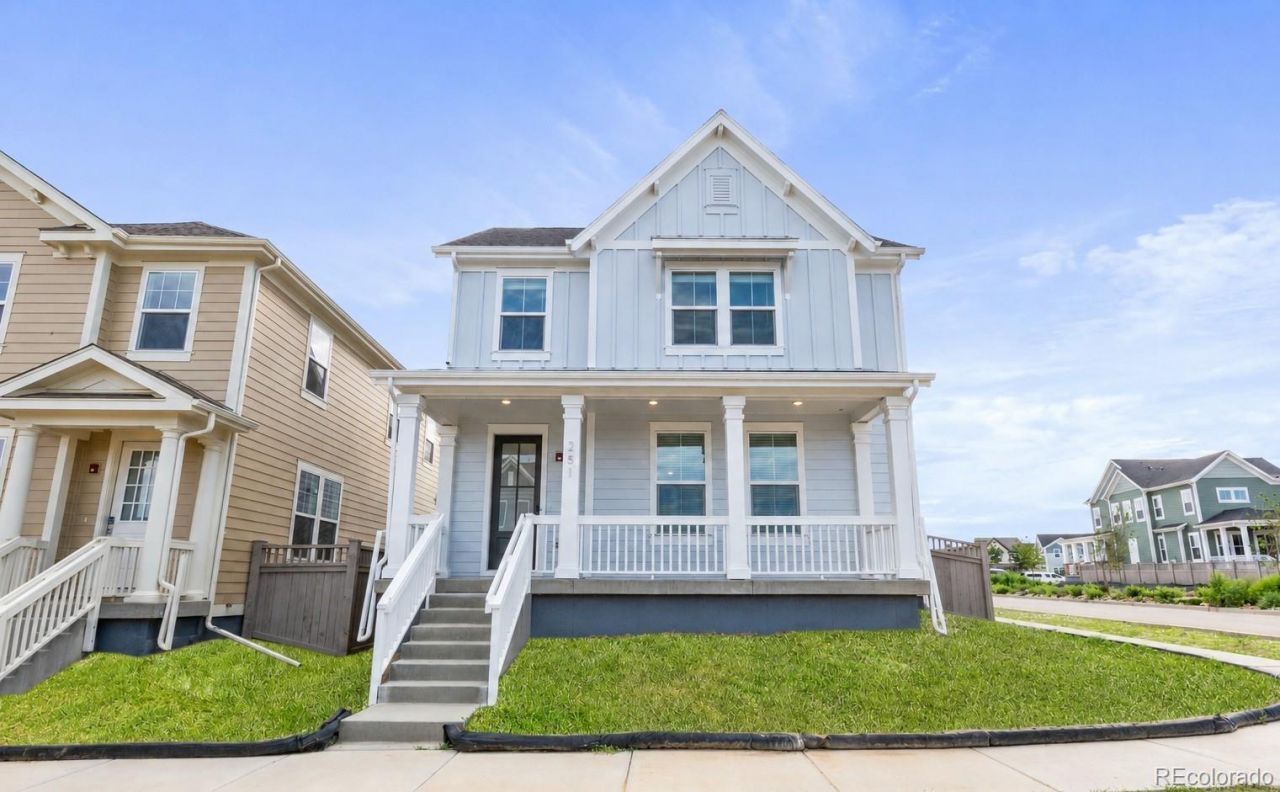
Brand new construction! The Gunnison floorplan offers 1,898 sq ft of expertly designed two-story living, perfectly balancing comfort and functionality. The main level boasts a bright, open-concept layout centered around a spacious great room and a chef-inspired kitchen with a massive island?ideal for casual seating and entertaining. A convenient two-car attached garage completes the first floor. Upstairs, discover a private primary retreat featuring a spa-like bath and an oversized walk-in closet, alongside two generous secondary bedrooms and a dedicated laundry room. **Photos are representative and not of the actual home.**
Property Features
Property Type: Residential - Single Family
Basement: Sump Pump, Unfinished
Cooling: Central Air
Garage: 2 car attached
Heating: Forced Air
Home Style: Contemporary
Lot Size: 0.08 Acres
Roof Type: Composition
Stories: 2.0
Taxes: $8,500
Year Built: 2026
Amenities
Kitchen Island
Pantry
Primary Suite
Quartz Counters
Smoke Free
Walk-In Closet(s)
Private Yard
Feature Descriptions
Appliances: Dishwasher, Disposal, Microwave, Oven, Range, Sump Pump, Tankless Water Heater
Association Amenities: Clubhouse, Fitness Center, Park, Playground, Pool, Spa/Hot Tub, Trail(s)
Baths 3/4: 1
Baths Full: 1
Baths Half: 1
Baths Total: 3
Exclusions: n/a
Exterior: Cement Siding, Concrete
Fencing: Partial
Flooring: Carpet, Laminate
HOA Fee: 111/ Monthly
Hot Tub: Yes
Lot: Master Planned, Sprinklers In Front
Parcel#: 146721228018
Parking: 220 Volts, Concrete
Parking Notes: 220 Volts, Concrete
Patio/Porch: Front Porch, Patio
Security: Carbon Monoxide Detector(s), Radon Detector, Smoke Detector(s)
Sewer: Public Sewer
Utilities: Cable Available, Electricity Connected, Internet Access (Wired), Natural Gas Connected, Phone Available
Window: Double Pane Windows, Egress Windows
Local Schools
High School: Erie
Middle School: Soaring Heights
Elementary School: Highlands
School District: St Vrain Valley RE-1J
Listed By / Shown By
Listed By
Agency Name: Keller Williams DTC
Agency Contact: kristen-mw@hotmail.com
Shown By
Agent Name: Alex Tanner
Agent Phone: (719) 272-1462
Agency Title: The Cutting Edge, Realtors
Estimate Your Payment
Estimated Payment
$ 4,308.34 per month $3,398.76 Principal & Interest $708.33 Property Tax $201.25 Homeowner's Insurance
1845 Parade Street | MLS# 8464542
This single family home located at 1845 Parade Street, Erie, CO 80516 is currently listed for sale with an asking price of $690,000. This property was built in 2026 and has 3 bedrooms and 2 full and 1 partial baths with 2736 sq. ft. Parade Street is located in the Westerly subdivision within the St Vrain Valley RE-1J school district. Search Westerly real estate on alex.thecuttingedgerealtors.com today.