.png?1762894433)
BEDS5
BATHS3 full 1 partial
SQUARE FEET4,361
MLS#9613183
STATUSActive
PROPERTY TYPEResidential - Single Family
SUBDIVISIONHorseshoe Ridge
SCHOOLDouglas RE-1
Listing Courtesy of:
RE/MAX Professionals
Agency Contact: deb2buynsell@yahoo.com

Property Description
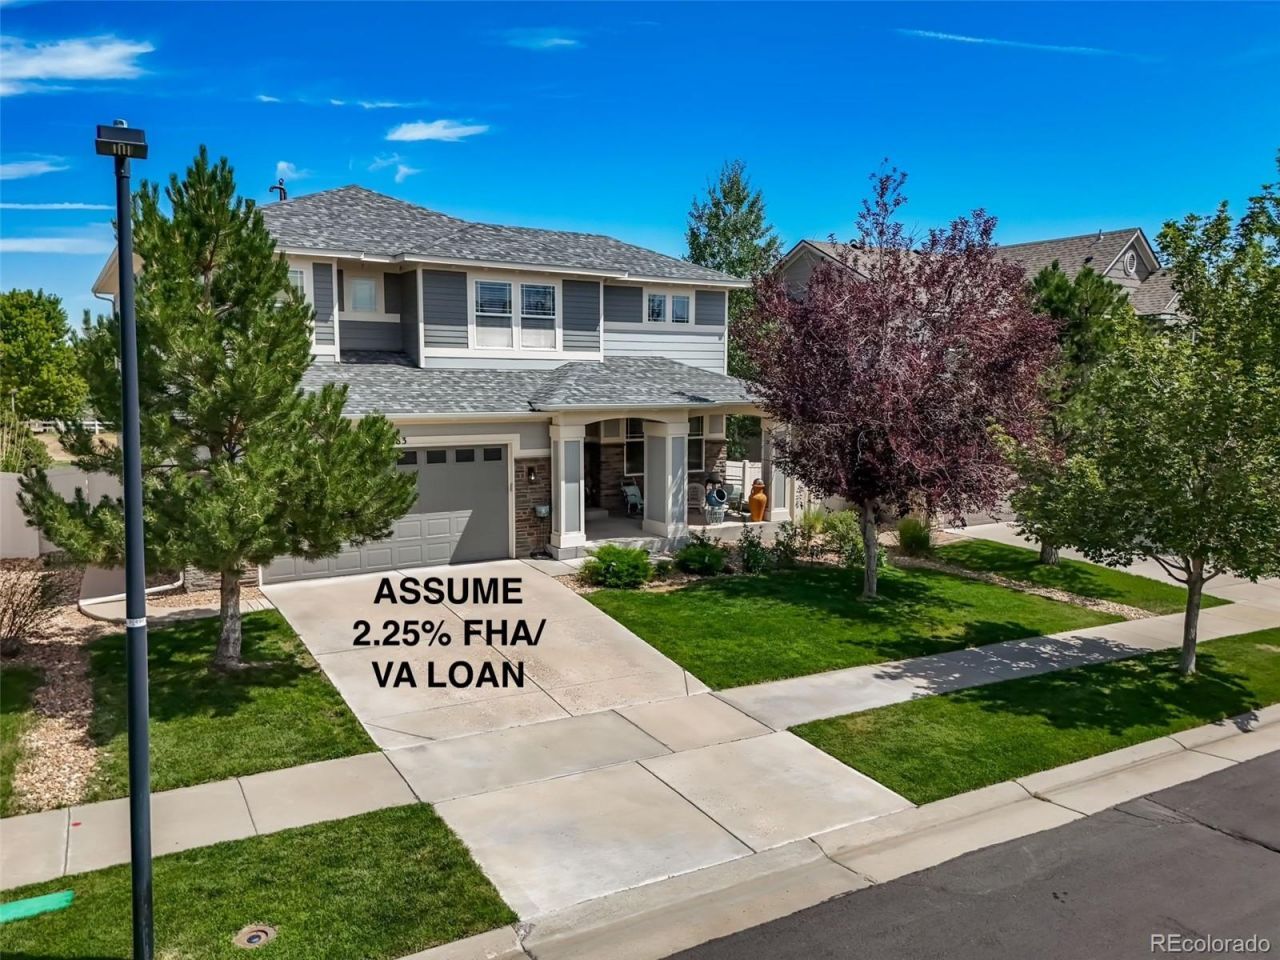
ASSUME a 2.25% FHA/VA loan (qualified buyers; contact listing agent for details)>WOW! Move-in-ready 5BR/3BA, 3-car garage home in desirable Horseshoe Ridge! Quick possession available. Rare opportunity to . Bright, open floor plan with soaring 2-story vaulted ceilings, abundant natural light, wood flooring, and neutral décor. Main-floor bedroom and full bath are ideal for guests or multi-generational living. The kitchen features solid-surface countertops and opens to the family room. Spacious primary suite with luxurious 5-piece bath and dual vanities. Upper-level laundry plus four additional bedrooms. Finished basement offers a large bonus/rec room, half bath, and abundant storage. Enjoy the private side deck, perfect for grilling and outdoor dining. Rare 3-car garage with workbench. A fantastic combination of space, functionality, and an unbeatable financing opportunity! SEE DOCUMENTS FOR FLOOR PLAN SPECIFICS
Property Features
Property Type: Residential - Single Family
Basement: Finished, Full
Cooling: Air Conditioning-Room, Central Air
Fireplaces: 1
Garage: 3 car attached
Heating: Forced Air, Natural Gas
Home Style: Contemporary
Lot Size: 0.13 Acres
Roof Type: Composition
Stories: 2.0
Taxes: $6,289
Year Built: 2011
Amenities
Breakfast Bar
Ceiling Fan(s)
Eat-in Kitchen
Entrance Foyer
Five Piece Bath
Granite Counters
High Ceilings
Kitchen Island
Open Floorplan
Primary Suite
Radon Mitigation System
Smoke Free
Vaulted Ceiling(s)
Walk-In Closet(s)
Feature Descriptions
Appliances: Bar Fridge, Dishwasher, Disposal, Dryer, Gas Water Heater, Microwave, Range, Refrigerator, Self Cleaning Oven, Washer
Association Amenities: Park, Playground
Baths 3/4: 1
Baths Full: 2
Baths Half: 1
Baths Total: 4
Days on Site: 23
Exclusions: Personal Possessions-HOWEVER>> Seller does have items noted in property that are available for sale- ie-Formal Dining room and Cabinet, Desk in basement. Additional items negotiable.
Exterior: Stone, Wood Siding
Fencing: Full
Fireplace: Gas, Great Room
Flooring: Carpet, Tile, Wood
Formal Dining: Yes
HOA Fee: 99/ Monthly
Lot: Greenbelt, Landscaped, Open Space, Sprinklers In Front, Sprinklers In Rear
Parcel#: R0467603
Patio/Porch: Deck, Front Porch, Patio
Security: Carbon Monoxide Detector(s), Radon Detector, Smoke Detector(s)
Sewer: Public Sewer
Utilities: Electricity Connected, Natural Gas Connected
Water: Public
Window: Double Pane Windows, Egress Windows, Window Coverings, Window Treatments
Local Schools
High School: Legend
Middle School: Cimarron
Elementary School: Gold Rush
School District: Douglas RE-1
Listed By / Shown By
Listed By
Agency Name: RE/MAX Professionals
Agency Contact: deb2buynsell@yahoo.com
Shown By
Agent Name: Alex Tanner
Agent Phone: (719) 272-1462
Agency Title: The Cutting Edge, Realtors
Estimate Your Payment
Estimated Payment
$ 4,630.18 per month $3,876.56 Principal & Interest $524.08 Property Tax $229.54 Homeowner's Insurance
17783 Coral Burst Street | MLS# 9613183
This single family home located at 17783 Coral Burst Street, Parker, CO 80134 is currently listed for sale with an asking price of $787,000. This property was built in 2011 and has 5 bedrooms and 3 full and 1 partial baths with 4361 sq. ft. Coral Burst Street is located in the Horseshoe Ridge subdivision within the Douglas RE-1 school district. Search Horseshoe Ridge real estate on alex.thecuttingedgerealtors.com today.