.png?1762894433)
BEDS2
BATHS1 full 1 partial
SQUARE FEET1,030
MLS#8384115
STATUSActive
PROPERTY TYPEResidential - Condominium
SUBDIVISIONIndian Creek
SCHOOLDenver 1
Listing Courtesy of:
Real Property Solutions
Agency Contact: housesmile123@gmail.com,720-251-6355

Property Description
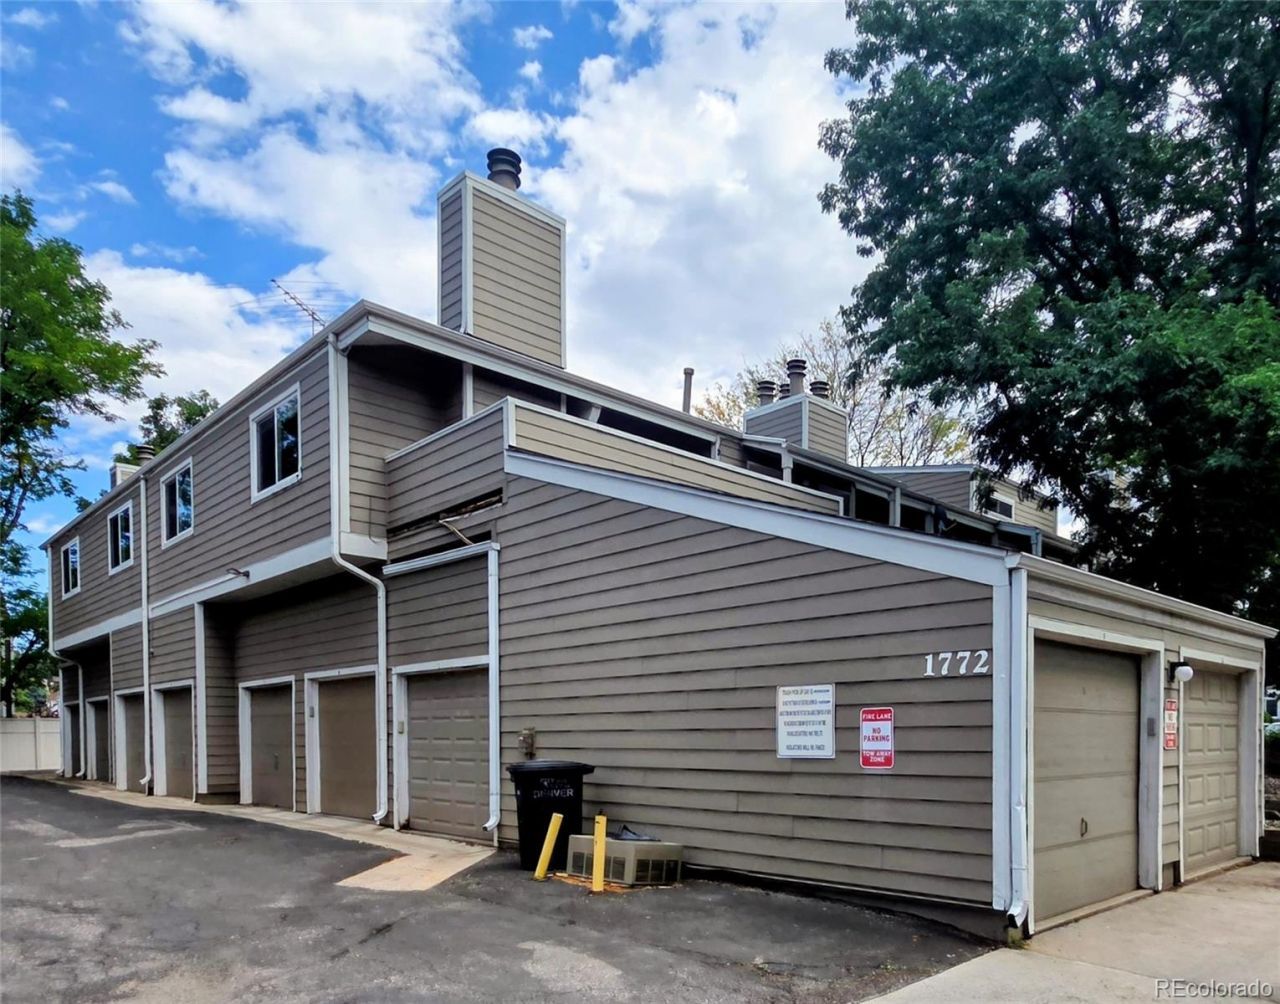
Stop renting and own your own home. This 2 bed, 2 bath end unit with an open airy feel is updated in Indian Creek. Washer and Dryer in Unit! The unit boasts vaulted ceilings and an upper-level loft for work or play. The HOA includes a pool, exterior maintenance, water/sewer and insurance. HOA is very responsive and does many preventative maintenance tasks. It features a large balcony / deck off the living area for your outdoor enjoyment. It boasts a beautifully remodeled kitchen and bath. There is a detached one-car garage included and additional parking nearby. Its located within the coveted Indian Creek neighborhood and is convenient to every part of the Denver Metro area, while allowing easy access to many parks and outdoor areas. The Highline and Cherry Creek trails are close, as is the Cook Recreation Center. The community is clean and well-kept, with a wonderful outdoor pool and veranda. HOA docs in supplements. Possible FHA spot approval. please confirm with potential lender 1st.
Property Features
Property Type: Residential - Condominium
Cooling: Central Air
Fireplaces: 1
Garage: 1 car attached
Heating: Forced Air, Natural Gas
Home Style: Contemporary
Roof Type: Composition
Stories: 2.0
Taxes: $1,907
Year Built: 1982
Amenities
High Ceilings
Smoke Free
Balcony
Feature Descriptions
Appliances: Dishwasher, Dryer, Microwave, Oven, Range, Refrigerator, Washer
Association Amenities: Pool
Baths 3/4: 0
Baths Full: 1
Baths Half: 1
Baths Total: 2
Days on Site: 2
Exclusions: none
Exterior: Frame
Fencing: None
Fireplace: Wood Burning
Flooring: Carpet, Tile
HOA Fee: 450/ Monthly
Laundry: In Unit, Laundry Closet
Lot: Cul-De-Sac, Master Planned, Near Public Transit
Parcel#: 6213-18-049
Parking: Concrete, Dry Walled
Parking Notes: Concrete, Dry Walled
Patio/Porch: Deck
Pool: Outdoor Pool, Private
Security: Carbon Monoxide Detector(s), Smoke Detector(s)
Sewer: Public Sewer
Swimming Pool: Yes
Utilities: Electricity Connected, Natural Gas Connected
Water: Public
Window: Skylight(s)
Local Schools
High School: George Washington
Middle School: Hill
Elementary School: McMeen
School District: Denver 1
Listed By / Shown By
Listed By
Agency Name: Real Property Solutions
Agency Contact: housesmile123@gmail.com,720-251-6355
Shown By
Agent Name: Alex Tanner
Agent Phone: (719) 272-1462
Agency Title: The Cutting Edge, Realtors
Estimate Your Payment
Estimated Payment
$ 1,593.70 per month $1,354.58 Principal & Interest $158.92 Property Tax $80.21 Homeowner's Insurance
1772 S Trenton Street, Unit 9 | MLS# 8384115
This condo located at 1772 S Trenton Street, Unit 9, Denver, CO 80231 is currently listed for sale with an asking price of $275,000. This property was built in 1982 and has 2 bedrooms and 1 full and 1 partial baths with 1030 sq. ft. S Trenton Street, Unit 9 is located in the Indian Creek subdivision within the Denver 1 school district. Search Indian Creek real estate on alex.thecuttingedgerealtors.com today.