.png?1762894433)
BEDS3
BATHS2 full 1 partial
SQUARE FEET1,906
MLS#4781847
STATUSActive
PROPERTY TYPEResidential - Single Family
SUBDIVISIONPlatt Park
SCHOOLDenver 1
Listing Courtesy of:
Compass - Denver
Agency Contact: winston.wu@compass.com,917-830-6688

Property Description
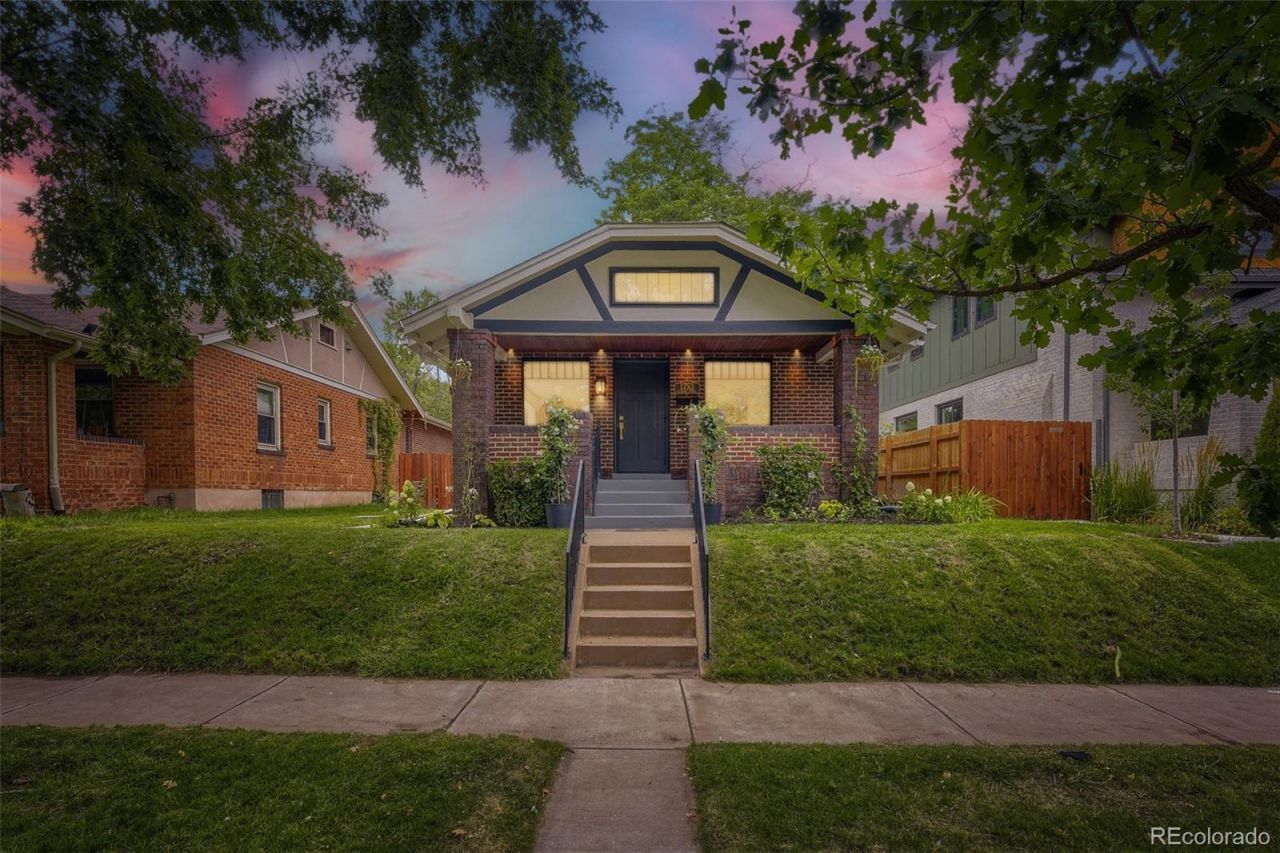
Set in the center of Platt Park on one of its most desirable and quietest streets, this reimagined bungalow offers walkability to South Pearl Streets restaurants, boutiques, farmers market, parks, and light rail, with easy access to Washington Park, Cherry Creek, and I-25. Inside, classic character meets high-design, highlighted by craftsmanship, including Matarazzo quartzite countertops and solid white oak soft-close shaker cabinetry repeated across the kitchen, all three bathrooms, and the lower-level wet bar and counters. The chefs kitchen features premium stainless steel appliances, dramatic countertops with a full-height backsplash, solid brass hardware, and under-cabinet lighting. A guest powder room sits just off the kitchen, while refinished original hardwood floors flow throughout the main level. Natural hand-applied limewash interior wall paint, new Craftsman-inspired windows, art lighting, and a handmade tile fireplace elevate every space. The main-level primary suite offers a spa-inspired full bathroom w/a soaking tub, floor-to-ceiling tiled shower, and custom solid oak closet cabinetry. The bright lower level features 2 bedrooms, a spacious second living area, a flexible office alcove with a closet, and a wet bar (or future kitchenette) with a premium Miele washer & dryer, and wine cooler. This space offers outstanding potential as a private guest suite or income-producing rental. The rear features a heated, insulated sunroom with expansive 8ft sliding glass doors, creating an inviting space for everyday dining, entertaining, or showcasing an impressive collection of houseplants. The backyard is ideal for relaxing with gorgeous mature trees, annuals, perennials, and mature plantings, while the detached garage offers generous room for parking, storage, bikes, and gear, plus additional off-street parking. Thoughtfully redesigned while honoring its original character, this home delivers designer-quality finishes and the walkable Platt Park lifestyle.
Property Features
Property Type: Residential - Single Family
Basement: Daylight, Full
Cooling: Central Air
Fireplaces: 1
Garage: 1
Heating: Forced Air
Home Style: Bungalow
Lot Size: 0.11 Acres
Roof Type: Composition
Stories: 1.0
Taxes: $3,955
Year Built: 1926
Amenities
Open Floorplan
Primary Suite
Stone Counters
Walk-In Closet(s)
Wet Bar
Lighting
Private Yard
Feature Descriptions
Appliances: Dishwasher, Disposal, Dryer, Microwave, Oven, Range, Range Hood, Refrigerator, Tankless Water Heater, Washer
Baths 3/4: 1
Baths Full: 1
Baths Half: 1
Baths Total: 3
Days on Site: 8
Exclusions: Staging and personal property
Exterior: Brick
Fireplace: Living Room
Flooring: Laminate, Wood
Laundry: In Unit
Lot: Level
Parcel#: 5227-28-019
Patio/Porch: Covered, Front Porch, Rooftop
Sewer: Public Sewer
Water: Public
Window: Bay Window(s), Double Pane Windows, Egress Windows
Local Schools
High School: South
Middle School: Grant
Elementary School: McKinley-Thatcher
School District: Denver 1
Listed By / Shown By
Listed By
Agency Name: Compass - Denver
Agency Contact: winston.wu@compass.com,917-830-6688
Shown By
Agent Name: Alex Tanner
Agent Phone: (719) 272-1462
Agency Title: The Cutting Edge, Realtors
Estimate Your Payment
Estimated Payment
$ 6,433.95 per month $5,763.11 Principal & Interest $329.58 Property Tax $341.25 Homeowner's Insurance
1753 S Grant Street | MLS# 4781847
This single family home located at 1753 S Grant Street, Denver, CO 80210 is currently listed for sale with an asking price of $1,170,000. This property was built in 1926 and has 3 bedrooms and 2 full and 1 partial baths with 1906 sq. ft. S Grant Street is located in the Platt Park subdivision within the Denver 1 school district. Search Platt Park real estate on alex.thecuttingedgerealtors.com today.