.png?1762894433)
BEDS3
BATHS2 full 1 partial
SQUARE FEET3,142
MLS#7667916
STATUSActive
PROPERTY TYPEResidential - Single Family
SUBDIVISIONReunion
SCHOOLSchool District 27-J
Listing Courtesy of:
Redfin Corporation
Agency Contact: mitchell@thegonzaleshometeam.com,303-210-2982

Property Description
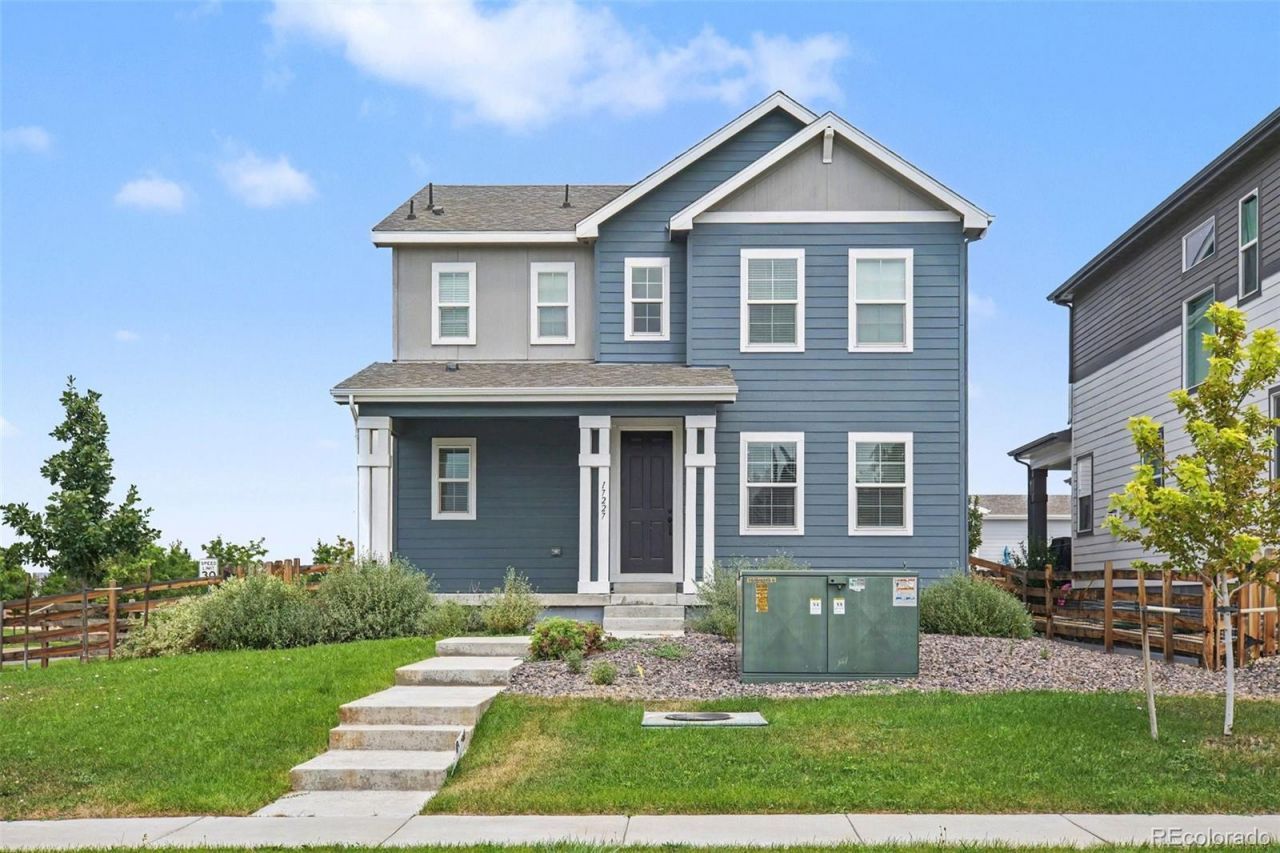
Welcome to this beautifully designed home in the highly sought-after Reunion community, where modern comfort, thoughtful design, and Colorado living come together. Built in 2022, this 3-bedroom, 3-bath residence offers 2,258 square feet of stylish living space with an inviting floor plan designed for both everyday living and effortless entertaining. The light-filled main level creates a warm and welcoming atmosphere, while the spacious layout provides plenty of room to relax, gather, and grow. Upstairs, generously sized bedrooms offer peaceful retreats, including a well-appointed primary suite designed for comfort and privacy. The unfinished basement adds valuable flexibility and an exciting opportunity to create additional living space, a home gym, media room, office, or recreation area tailored to your needs. Outside, the 6,328-square-foot lot provides room to enjoy Colorados sunshine and outdoor lifestyle, while the attached garage delivers everyday convenience. Located in Reunion, youll enjoy a vibrant master-planned community with an array of amenities, parks, trails, and open spaces, all while being conveniently positioned for easy access to shopping, dining, major roadways, and the greater Denver metro area. Fresh, modern, and exceptionally versatile, this home is an outstanding opportunity to enjoy the best of contemporary Colorado living.
Property Features
Property Type: Residential - Single Family
Basement: Partial, Unfinished
Cooling: Air Conditioning-Room
Garage: 2 car attached
Heating: Electric
Lot Size: 0.15 Acres
Roof Type: Shingle
Stories: 2.0
Taxes: $8,085
Year Built: 2022
Amenities
Garden
Private Yard
Smart Irrigation
Feature Descriptions
Baths 3/4: 1
Baths Full: 1
Baths Half: 1
Baths Total: 3
Days on Site: 7
Exclusions: Sellers Personal Property
Exterior: Block, Cement Siding, Concrete, Frame, Other, Rock, Viny
Flooring: Carpet, Vinyl, Wood
HOA Fee: 45/ Quarterly
Parcel#: R0206832
Patio/Porch: Covered
Pets Allowed: Yes
Sewer: Community Sewer
Special View Info: Golf Course, Lake, Mountain(s)
Water: Public
Local Schools
High School: Prairie View
Middle School: Otho Stuart
Elementary School: Reunion
School District: School District 27-J
Listed By / Shown By
Listed By
Agency Name: Redfin Corporation
Agency Contact: mitchell@thegonzaleshometeam.com,303-210-2982
Shown By
Agent Name: Alex Tanner
Agent Phone: (719) 272-1462
Agency Title: The Cutting Edge, Realtors
Estimate Your Payment
Estimated Payment
$ 3,752.02 per month $2,906.19 Principal & Interest $673.75 Property Tax $172.08 Homeowner's Insurance
17227 Parkside Drive | MLS# 7667916
This single family home located at 17227 Parkside Drive , Commerce City, CO 80022 is currently listed for sale with an asking price of $590,000. This property was built in 2022 and has 3 bedrooms and 2 full and 1 partial baths with 3142 sq. ft. Parkside Drive is located in the Reunion subdivision within the School District 27-J school district. Search Reunion real estate on alex.thecuttingedgerealtors.com today.