.png?1762894433)
BEDS3
BATHS3 full 1 partial
SQUARE FEET2,708
MLS#9467884
STATUSActive
PROPERTY TYPEResidential - Single Family
SUBDIVISIONWestside Crossing
SCHOOLThompson R2-J
Listing Courtesy of:
RE/MAX Professionals
Agency Contact: erica@denvercohomes.com,720-233-6481

Property Description
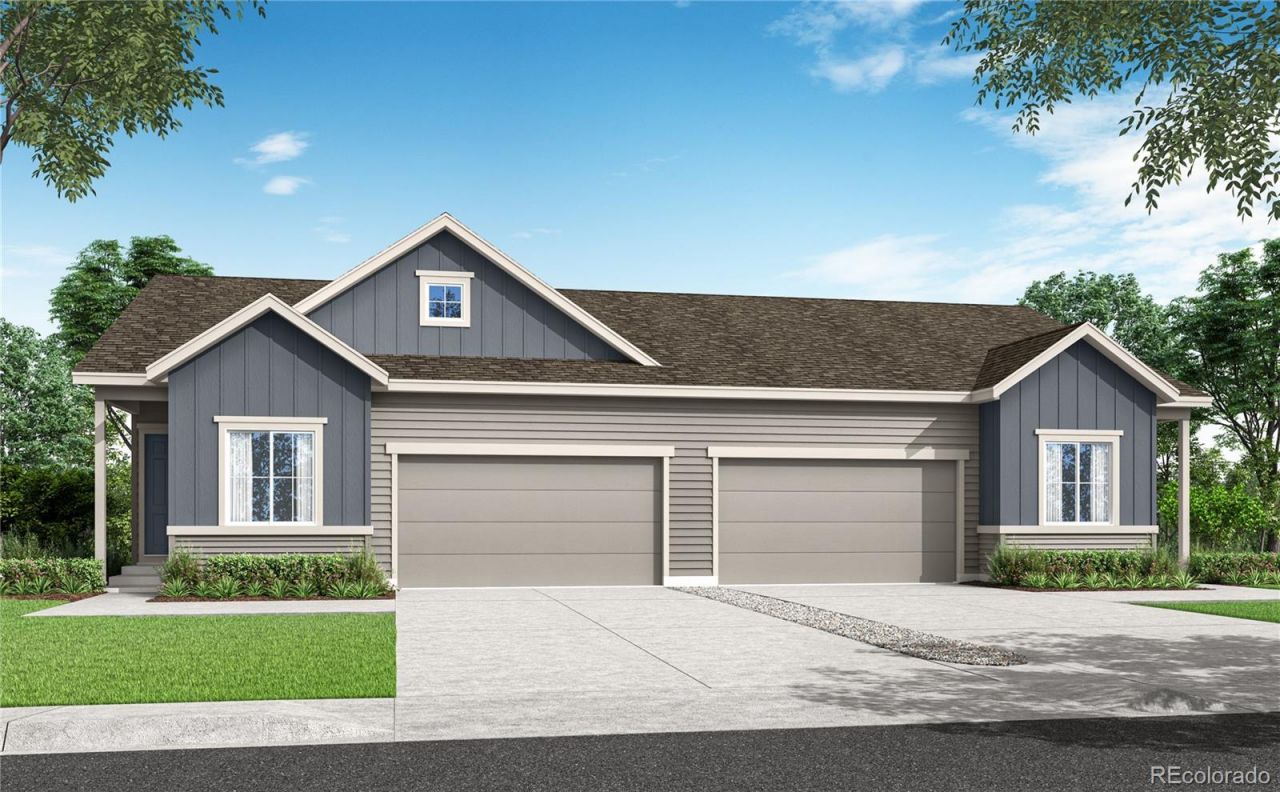
Experience single-story living reimagined at 1718 Mount Meeker Avenue. This new paired home makes a warm first impression with a Modern Farmhouse exterior, plus a sizable private yard designed for Colorado outdoor living, from gardening to relaxing on the covered patio.Inside, the open-concept floor plan feels bright, elevated, and easy to enjoy. A spacious great room sets the scene for entertaining or quiet nights in, while the generous dining area flows into a designer kitchen with white quartz counters, dark gray cabinetry, a Whirlpool® stainless-steel gas range, and crown molding on the kitchen upper cabinets. From morning coffee to weeknight dinners, this kitchen is ready for every moment in between.The main-floor primary suite offers a private retreat with an en-suite bath, white quartz counters, and a walk-in closet. An additional bedroom and full bath on the main floor provide comfort and flexibility, with generous windows that bring in natural light.Downstairs, the finished basement creates an entirely separate retreat with a bedroom, full bath, and recreation space ideal for a game room, home gym, or additional lounge area.This home brings comfort, style, and flexibility together in one beautifully designed single-story layout. Schedule your tour today.
Property Features
Property Type: Residential - Single Family
Basement: Finished
Cooling: Central Air
Fireplaces: 1
Garage: 2 car attached
Heating: Forced Air
Home Style: Contemporary
Lot Size: 0.09 Acres
Roof Type: Composition
Stories: 1.0
Taxes: $4,086
Year Built: 2026
Amenities
Eat-in Kitchen
High Ceilings
Kitchen Island
Open Floorplan
Pantry
Primary Suite
Quartz Counters
Radon Mitigation System
Smoke Free
Solid Surface Counters
Walk-In Closet(s)
Wired for Data
Private Yard
Feature Descriptions
Appliances: Dishwasher, Disposal, Dryer, Microwave, Oven, Range, Refrigerator, Sump Pump, Tankless Water Heater, Washer
Association Amenities: Playground
Baths 3/4: 1
Baths Full: 2
Baths Half: 1
Baths Total: 4
Days on Site: 3
Exclusions: N/A
Exterior: Frame
Fencing: Partial
Fireplace: Gas, Great Room
Flooring: Carpet, Tile, Vinyl
HOA Fee: 155/ Monthly
Laundry: In Unit
Lot: Irrigated, Landscaped
Parcel#: R1680081
Parking: 220 Volts, Concrete
Parking Notes: 220 Volts, Concrete
Patio/Porch: Covered, Front Porch
Security: Carbon Monoxide Detector(s), Smart Locks, Smoke Detector(s), Video Doorbell
Sewer: Public Sewer
Utilities: Cable Available, Electricity Connected, Natural Gas Connected
Water: Public
Window: Double Pane Windows
Local Schools
High School: Berthoud
Middle School: Turner
Elementary School: Berthoud
School District: Thompson R2-J
Listed By / Shown By
Listed By
Agency Name: RE/MAX Professionals
Agency Contact: erica@denvercohomes.com,720-233-6481
Shown By
Agent Name: Alex Tanner
Agent Phone: (719) 272-1462
Agency Title: The Cutting Edge, Realtors
Estimate Your Payment
Estimated Payment
$ 3,183.46 per month $2,684.03 Principal & Interest $340.50 Property Tax $158.93 Homeowner's Insurance
1718 Mount Meeker Avenue | MLS# 9467884
This single family home located at 1718 Mount Meeker Avenue , Berthoud, CO 80513 is currently listed for sale with an asking price of $544,900. This property was built in 2026 and has 3 bedrooms and 3 full and 1 partial baths with 2708 sq. ft. Mount Meeker Avenue is located in the Westside Crossing subdivision within the Thompson R2-J school district. Search Westside Crossing real estate on alex.thecuttingedgerealtors.com today.