.png?1762894433)
BEDS2
BATHS2 full
SQUARE FEET1,144
MLS#4391259
STATUSActive
PROPERTY TYPEResidential - Single Family
SUBDIVISIONSummer Valley
SCHOOLCherry Creek 5
Listing Courtesy of:
Peakview Realty, LLC
Agency Contact: PeakviewRE@gmail.com,720-695-4242

Property Description
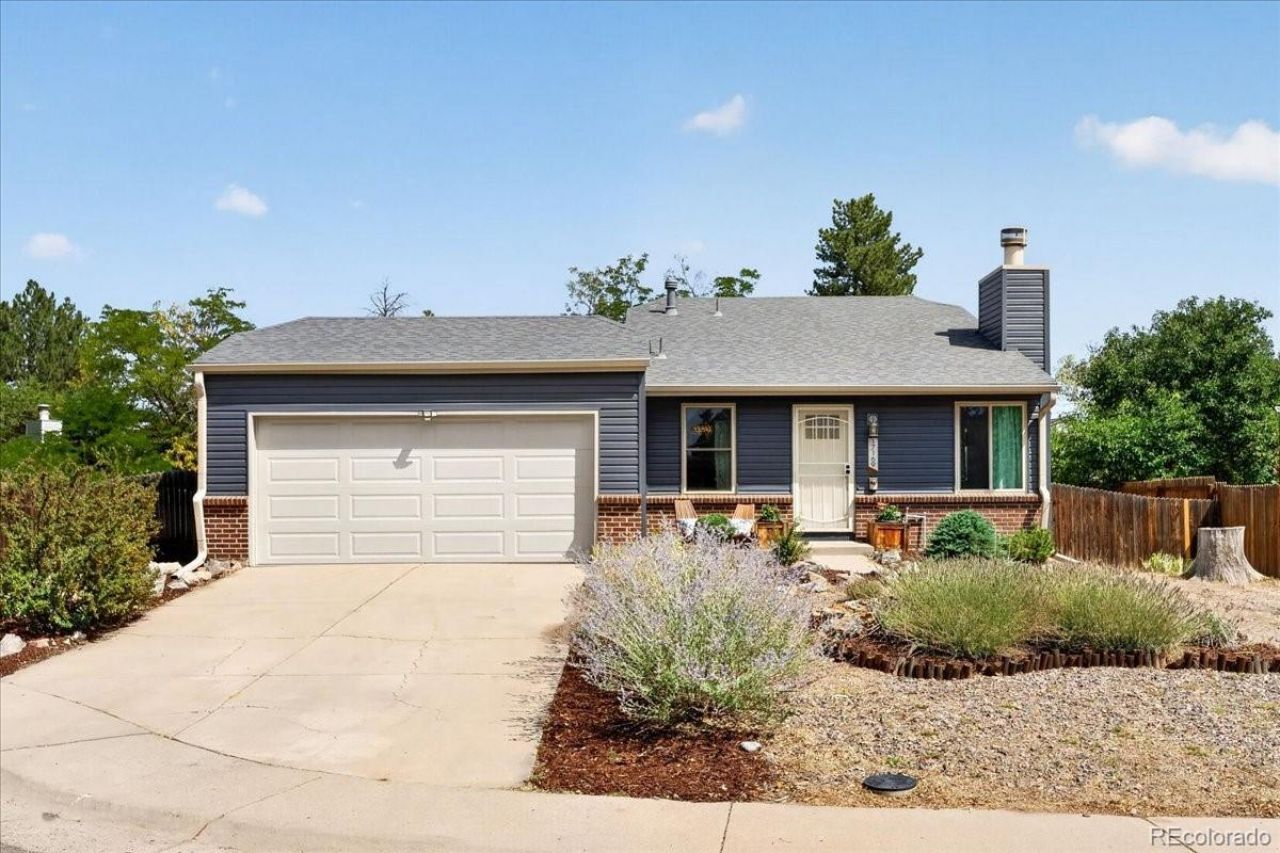
This warm and inviting home has been lovingly maintained and thoughtfully updated, and it shows! Move-in ready with artful touches, fresh paint, beautiful hardwood floors, updated windows and an abundance of natural light. The inviting main level features an open living space with a wood-burning fireplace, charming antique barn door closet, and an updated kitchen. Upstairs, the spacious primary suite offers a custom closet with built-in shelving and an ensuite bath. The lower level provides additional living space, a bedroom/office, full bathroom, and cozy family room with a closet that could easily be converted to another bedroom.The huge lot is a rare find and offers endless possibilities for gardening, entertaining, play, outdoor living, or creating your own private oasis. Enjoy summer evenings around the fire pit, picnic table, and garden planters, with plenty of room to bring your landscaping and gardening ideas to life. The south-facing driveway makes winter snow removal a breeze.Additional features include a QuietCool whole-house attic fan and a radon mitigation system, and newer appliances. Ideally located near bike trails, open space, shops, restaurants, and everyday conveniences. Also, Cimarron Elementary School is just a few minutes walk away. A truly special home that has been loved and cared for and is ready for its next chapter!
Property Features
Property Type: Residential - Single Family
Basement: Crawl Space, Daylight, Finished
Cooling: Attic Fan, Central Air
Fireplaces: 1
Garage: 2 car attached
Heating: Forced Air
Home Style: Traditional
Lot Size: 0.15 Acres
Roof Type: Composition
Taxes: $2,362
Year Built: 1980
Amenities
Granite Counters
High Ceilings
Primary Suite
Radon Mitigation System
Smoke Free
Solid Surface Counters
Vaulted Ceiling(s)
Walk-In Closet(s)
Fire Pit
Private Yard
Rain Gutters
Feature Descriptions
Appliances: Dishwasher, Disposal, Dryer, Microwave, Range, Refrigerator, Washer
Baths 3/4: 1
Baths Full: 1
Baths Half: 0
Baths Total: 2
Days on Site: 8
Exclusions: Staging Items
Exterior: Brick, Frame, Vinyl Siding
Fencing: Full
Fireplace: Living Room, Wood Burning
Flooring: Carpet, Tile, Wood
Laundry: In Unit
Lot: Cul-De-Sac
Parcel#: 031613396
Parking: Concrete, Exterior Access Door
Parking Notes: Concrete, Exterior Access Door
Patio/Porch: Patio
Security: Carbon Monoxide Detector(s)
Sewer: Public Sewer
Utilities: Cable Available, Electricity Connected, Internet Access (Wired), Natural Gas Connected, Phone Connected
Water: Public
Window: Double Pane Windows, Window Coverings
Local Schools
High School: Smoky Hill
Middle School: Horizon
Elementary School: Cimarron
School District: Cherry Creek 5
Listed By / Shown By
Listed By
Agency Name: Peakview Realty, LLC
Agency Contact: PeakviewRE@gmail.com,720-695-4242
Shown By
Agent Name: Alex Tanner
Agent Phone: (719) 272-1462
Agency Title: The Cutting Edge, Realtors
Estimate Your Payment
Estimated Payment
$ 2,414.23 per month $2,093.44 Principal & Interest $196.83 Property Tax $123.96 Homeowner's Insurance
17169 E Jarvis Place | MLS# 4391259
This single family home located at 17169 E Jarvis Place, Aurora, CO 80013 is currently listed for sale with an asking price of $425,000. This property was built in 1980 and has 2 bedrooms and 2 full baths with 1144 sq. ft. E Jarvis Place is located in the Summer Valley subdivision within the Cherry Creek 5 school district. Search Summer Valley real estate on alex.thecuttingedgerealtors.com today.