.png?1762894433)
BEDS3
BATHS2 full 1 partial
SQUARE FEET3,860
MLS#5061933
STATUSActive
PROPERTY TYPEResidential - Single Family
SUBDIVISIONSilver Peaks
SCHOOLWeld County RE 3-J
Listing Courtesy of:
The Agency - Denver
Agency Contact: Nick.Dembeck@TheAgencyRE.com,303-808-1656

Property Description
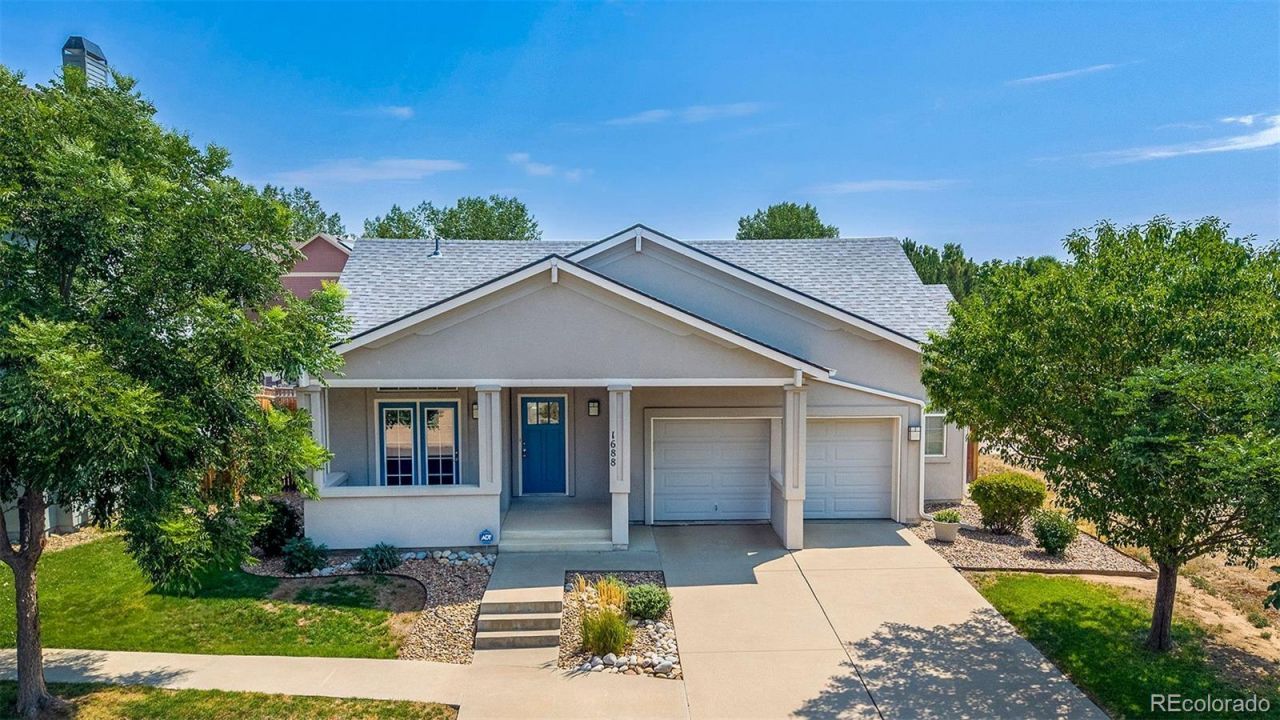
Amazing Opportunity for single story living with 3,860 total sf! This well appointed 3 Bedroom // 3 bathroom + Office residence offers a thoughtfully designed open floor plan with an abundance of natural light generated by the East and West facing windows. Upon entering you are greeted by a private office (could be converted to a 4th bedroom) with French doors leading to the covered front porch and a formal dining room. Generous kitchen provides extensive cabinet and counter space and peninsula island with tile surround. The kitchen gives way to an informal dining space and large great room with vaulted ceilings. Main floor Primary Bedroom allows comfortably for a king sized bed, dressers and night stands as well as a private 5 piece Primary Bathroom and massive walk in closet. There are an additional 2 bedrooms, full bath, powder room, laundry room and tons of storage closets to round out the main level. Full un-finished basement lends a tremendous option for future expansion with enough room for 2 additional bedrooms and bathrooms and great room. 2 car attached garage with exterior access door. Quick access to shopping and groceries and I76 is just moments away taking you to Denver or DIA with ease.
Property Features
Property Type: Residential - Single Family
Basement: Unfinished
Cooling: Central Air
Garage: 2 car attached
Heating: Forced Air, Natural Gas
Lot Size: 0.15 Acres
Roof Type: Composition
Stories: 1.0
Taxes: $4,339
Year Built: 2006
Amenities
Breakfast Bar
Ceiling Fan(s)
Five Piece Bath
Kitchen Island
No Stairs
Open Floorplan
Pantry
Primary Suite
Vaulted Ceiling(s)
Walk-In Closet(s)
Private Yard
Feature Descriptions
Appliances: Dishwasher, Disposal, Microwave, Oven, Range, Refrigerator
Association Amenities: Park
Baths 3/4: 0
Baths Full: 2
Baths Half: 1
Baths Total: 3
Days on Site: 7
Exclusions: Sellers personal property
Exterior: Frame, Stucco
Fencing: Full
Flooring: Carpet, Tile
HOA Fee: 33/ Monthly
Laundry: Sink, In Unit
Parcel#: R4015106
Parking: Exterior Access Door
Parking Notes: Exterior Access Door
Patio/Porch: Covered, Front Porch
Sewer: Public Sewer
Utilities: Cable Available, Electricity Connected, Natural Gas Connected
Water: Public
Window: Double Pane Windows, Window Coverings
Local Schools
High School: Weld Central
Middle School: Weld Central
Elementary School: Lochbuie
School District: Weld County RE 3-J
Listed By / Shown By
Listed By
Agency Name: The Agency - Denver
Agency Contact: Nick.Dembeck@TheAgencyRE.com,303-808-1656
Shown By
Agent Name: Alex Tanner
Agent Phone: (719) 272-1462
Agency Title: The Cutting Edge, Realtors
Estimate Your Payment
Estimated Payment
$ 2,918.11 per month $2,413.61 Principal & Interest $361.58 Property Tax $142.92 Homeowner's Insurance
1688 Aquamarine Drive | MLS# 5061933
This single family home located at 1688 Aquamarine Drive , Brighton, CO 80603 is currently listed for sale with an asking price of $490,000. This property was built in 2006 and has 3 bedrooms and 2 full and 1 partial baths with 3860 sq. ft. Aquamarine Drive is located in the Silver Peaks subdivision within the Weld County RE 3-J school district. Search Silver Peaks real estate on alex.thecuttingedgerealtors.com today.