.png?1762894433)
BEDS1
BATHS1 full
SQUARE FEET738
MLS#3945657
STATUSActive
PROPERTY TYPEResidential - Condominium
SUBDIVISIONPinnacle at Highline
SCHOOLLittleton 6
Listing Courtesy of:
HomeSmart Realty
Agency Contact: kirabaldwinrealty@gmail.com,720-299-1892

Property Description
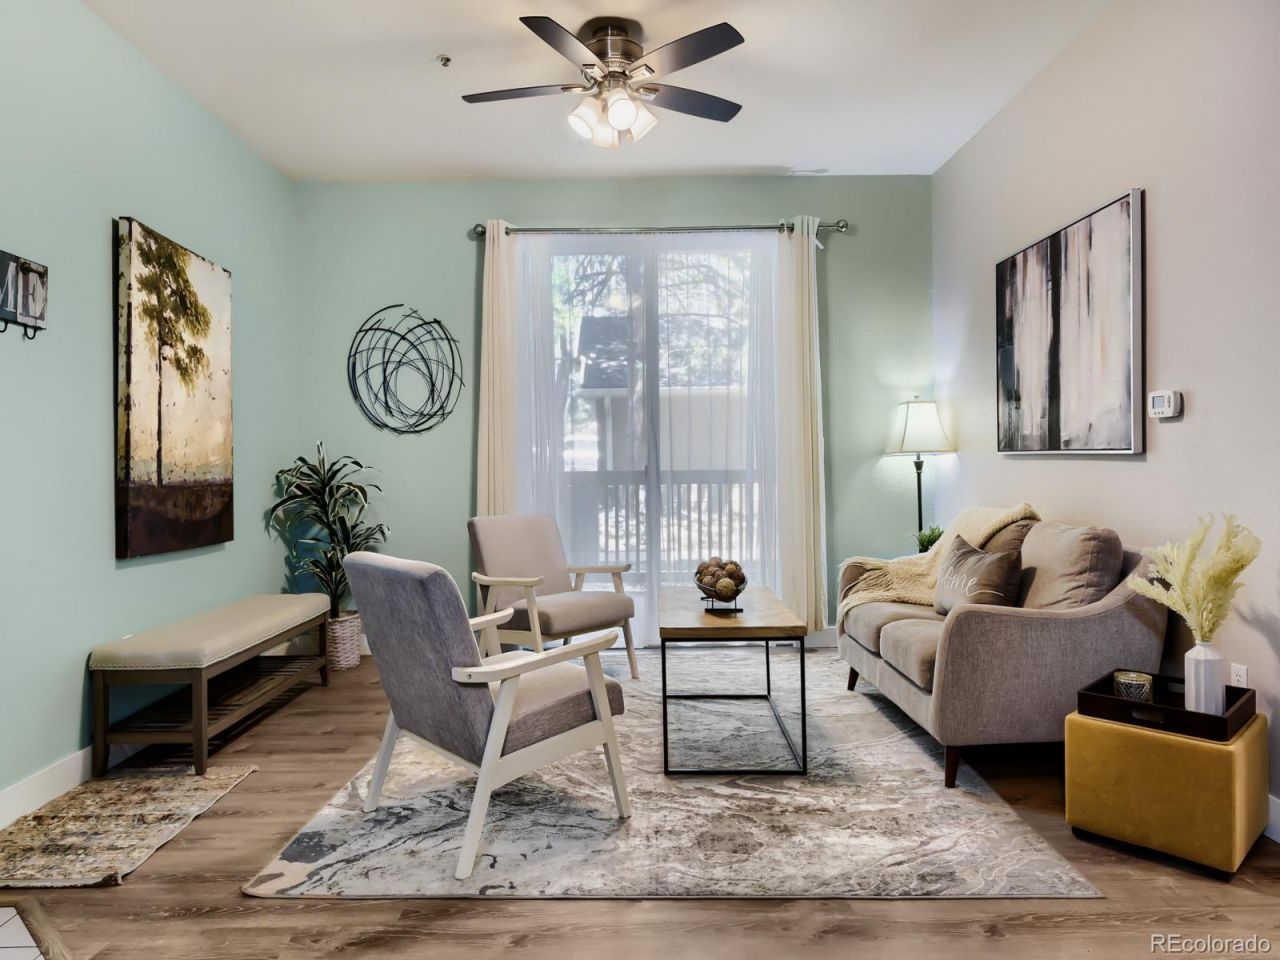
*Price Improvement* Bring your offers!! Welcome home to this beautifully renovated and spacious 1-bedroom, 1-bath condo in a prime location! Featuring an open-concept floor plan, this unit offers a seamless flow between the living, dining, and kitchen areas?perfect for everyday living and entertaining.The newly updated kitchen showcases stunning quartz countertops, modern finishes, and all appliances included. Relax on your covered patio year-round which includes large storage closet. Youll love the convenience of included in-unit washer and dryer, generous closet space, central air conditioning, and a detached one-car garage for added storage and protection from the elements.Enjoy the community amenities just steps away including an outdoor pool, hot tub, clubhouse, and fitness center. Ideally located near the High Line Canal, parks, and scenic trails, with easy access to Chatfield State Park, C-470, dining, and shopping. One year buyers home warranty included through 2-10 Home Buyers Warranty .Spacious, updated, and move-in ready?this one checks all the boxes!
Property Features
Property Type: Residential - Condominium
Cooling: Central Air
Garage: 1
Heating: Forced Air
Roof Type: Slate
Stories: 1.0
Taxes: $2,191
Year Built: 1995
Amenities
Breakfast Bar
No Stairs
Open Floorplan
Quartz Counters
Smoke Free
Feature Descriptions
Accessibility: Accessible Bathroom, Accessible Bedroom, Accessible Central Living Area, Accessible Common Area, Accessible Entrance
Appliances: Dishwasher, Disposal, Dryer, Microwave, Oven, Refrigerator, Washer
Association Amenities: Clubhouse, Fitness Center, Pool
Baths 3/4: 0
Baths Full: 1
Baths Half: 0
Baths Total: 1
Days on Site: 104
Exclusions: Staging items
Exterior: Brick, Wood Siding
Flooring: Carpet
HOA Fee: 339.7/ Monthly
Laundry: In Unit
Parcel#: 034337920
Parking: Storage
Parking Notes: Storage
Patio/Porch: Covered, Patio
Pets Allowed: Cats OK, Dogs OK
Pool: Outdoor Pool
Security: Carbon Monoxide Detector(s), Secured Garage/Parking, Smoke Detector(s)
Sewer: Community Sewer
Swimming Pool: Yes
Utilities: Cable Available, Electricity Available, Electricity Connected, Internet Access (Wired), Phone Available, Phone Connected
Local Schools
High School: Heritage
Middle School: Goddard
Elementary School: Runyon
School District: Littleton 6
Listed By / Shown By
Listed By
Agency Name: HomeSmart Realty
Agency Contact: kirabaldwinrealty@gmail.com,720-299-1892
Shown By
Agent Name: Alex Tanner
Agent Phone: (719) 272-1462
Agency Title: The Cutting Edge, Realtors
Estimate Your Payment
Estimated Payment
$ 1,633.02 per month $1,369.36 Principal & Interest $182.58 Property Tax $81.08 Homeowner's Insurance
1672 W Canal Circle, Unit 415 | MLS# 3945657
This condo located at 1672 W Canal Circle, Unit 415, Littleton, CO 80120 is currently listed for sale with an asking price of $278,000. This property was built in 1995 and has 1 bedrooms and 1 full baths with 738 sq. ft. W Canal Circle, Unit 415 is located in the Pinnacle at Highline subdivision within the Littleton 6 school district. Search Pinnacle At Highline real estate on alex.thecuttingedgerealtors.com today.