.png?1762894433)
BEDS4
BATHS2 full 1 partial
SQUARE FEET3,560
MLS#8039009
STATUSPending
PROPERTY TYPEResidential - Single Family
SUBDIVISIONWEST POINT ADD 3 FILING 2 - LG
SCHOOLSt Vrain Valley RE-1J
Listing Courtesy of:
LPT Realty
Agency Contact: Will@storyhomegroup.com,720-975-7227

Property Description
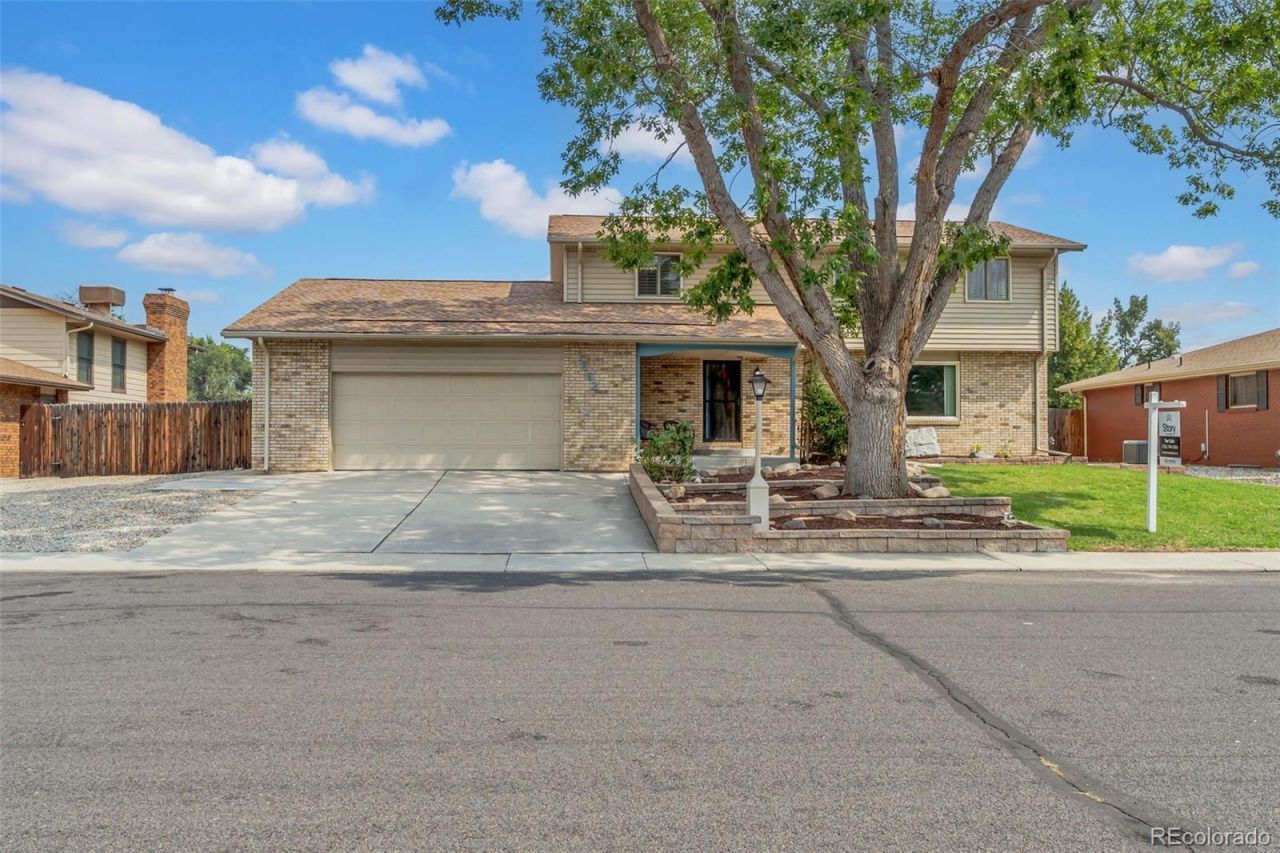
Set in Longmonts established Loomiller neighborhood, this two-story, 4-bedroom, 3-bath residence offers approximately 2,524 square feet of flexible living space on an approximately 9,771-square-foot lot. The generous scale provides room to shape spaces around your needs?whether for work, hobbies, entertaining, or everyday living.A full unfinished basement with a bathroom rough-in expands the homes potential and includes a full-size refrigerator and freezer for convenient additional storage. The oversized garage is thoughtfully arranged as a fully functional workshop and is complemented by two attached, powered sheds with built-in storage. A separate garden shed and an expansive garden area further support outdoor projects, gardening, and hobbies.The expansive yard offers opportunities for outdoor enjoyment, gardening, and your future vision. Enjoy a setting near Loomiller Neighborhood Park and the everyday convenience of Longmont amenities. This is a compelling opportunity to personalize a well-proportioned home in an established Longmont location.
Property Features
Property Type: Residential - Single Family
Basement: Unfinished
Cooling: Central Air
Fireplaces: 1
Garage: 2 car attached
Heating: Forced Air
Home Style: Traditional
Lot Size: 0.22 Acres
Roof Type: Composition
Stories: 2.0
Taxes: $3,153
Year Built: 1980
Amenities
Ceiling Fan(s)
Laminate Counters
Smoke Free
Walk-In Closet(s)
Lighting
Rain Gutters
Feature Descriptions
Appliances: Dishwasher, Dryer, Microwave, Oven, Range, Refrigerator, Washer
Baths 3/4: 1
Baths Full: 1
Baths Half: 1
Baths Total: 3
Days on Site: 14
Exclusions: Sellers Personal Property
Exterior: Block, Frame
Fencing: Full
Fireplace: Living Room, Wood Burning
Flooring: Carpet, Tile, Wood
Parcel#: R0077859
Patio/Porch: Covered, Front Porch
Security: Carbon Monoxide Detector(s), Radon Detector, Smoke Detector(s)
Sewer: Public Sewer
Utilities: Cable Available, Electricity Connected, Natural Gas Connected
Water: Public
Local Schools
High School: Longmont
Middle School: Longs Peak
Elementary School: Mountain View
School District: St Vrain Valley RE-1J
Listed By / Shown By
Listed By
Agency Name: LPT Realty
Agency Contact: Will@storyhomegroup.com,720-975-7227
Shown By
Agent Name: Alex Tanner
Agent Phone: (719) 272-1462
Agency Title: The Cutting Edge, Realtors
Estimate Your Payment
Estimated Payment
$ 2,871.45 per month $2,462.87 Principal & Interest $262.75 Property Tax $145.83 Homeowner's Insurance
1662 Judson Drive | MLS# 8039009
This single family home located at 1662 Judson Drive, Longmont, CO 80501 is currently listed for sale with an asking price of $500,000. This property was built in 1980 and has 4 bedrooms and 2 full and 1 partial baths with 3560 sq. ft. Judson Drive is located in the WEST POINT ADD 3 FILING 2 - LG subdivision within the St Vrain Valley RE-1J school district. Search WEST POINT ADD 3 FILING 2 - LG real estate on alex.thecuttingedgerealtors.com today.