.png?1762894433)
BEDS4
BATHS3 full
SQUARE FEET2,926
MLS#3947590
STATUSActive
PROPERTY TYPEResidential - Townhouse
SUBDIVISIONCarriages at Sanctuary Pointe
SCHOOLLewis-Palmer 38
Listing Courtesy of:
RE/MAX Real Estate Group Inc
Agency Contact: sharbeldsellsco@gmail.com,719-466-7777

Property Description
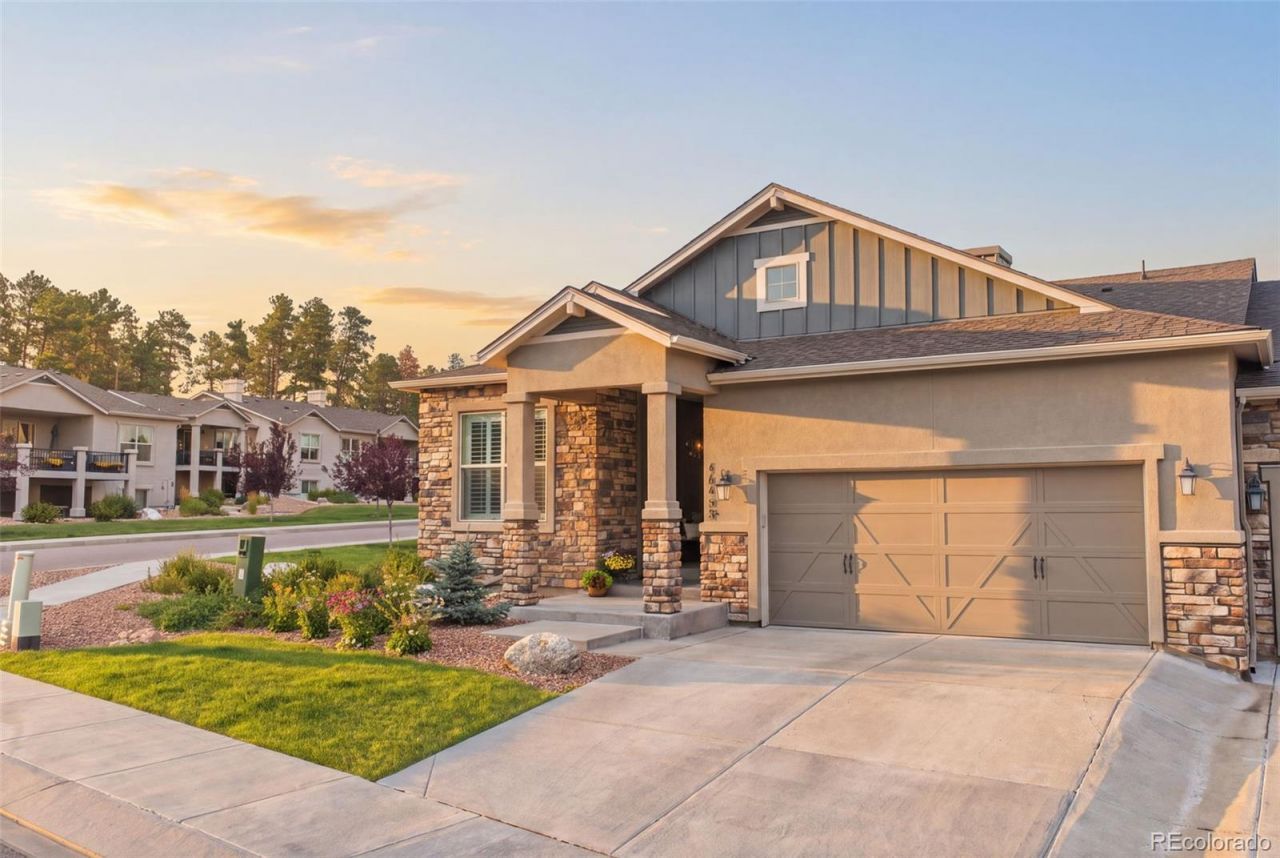
A former model home tucked into the beautiful Sanctuary Pointe community, this is the kind of Colorado home that makes you want to stay awhile. This 4-bedroom, 3-bath paired-patio ranch offers nearly 3,000 square feet of thoughtfully designed living space. At the heart of the main level, the spacious kitchen features maple cabinetry, quartz countertops, stainless-steel appliances, a gas cooktop, and plenty of room to gather. Just beyond, the living space is warmed by a gas fireplace, making it an inviting place to settle in and feel at home. The main-level primary suite offers its own private retreat, while the finished lower level gives you even more room to spread out. With taller basement ceilings, a wet bar, second fireplace, recreation room, two additional bedrooms, and a full bathroom, its a space made for movie nights, entertaining, or hosting family and friends. Outside, enjoy the expanded patio and surrounding Colorado landscape, explore the parks and trails throughout Sanctuary Pointe, or spend the day at nearby Fox Run Regional Park. Shopping, dining, I-25 access, and D38 schools are all just minutes away. Some places are beautiful. This one feels like home.
Property Features
Property Type: Residential - Townhouse
Basement: Finished, Full
Cooling: Central Air
Fireplaces: 2
Garage: 2 car attached
Heating: Forced Air
Lot Size: 0.14 Acres
Roof Type: Shingle
Stories: 1.0
Taxes: $4,145
Year Built: 2018
Amenities
Ceiling Fan(s)
Eat-in Kitchen
In-Law Floorplan
Kitchen Island
Open Floorplan
Pantry
Primary Suite
Quartz Counters
Walk-In Closet(s)
Wet Bar
Balcony
Gas Valve
Rain Gutters
Feature Descriptions
Appliances: Bar Fridge, Cooktop, Dishwasher, Disposal, Microwave, Oven, Range Hood, Refrigerator
Association Amenities: Park, Playground, Trail(s)
Baths 3/4: 1
Baths Full: 2
Baths Half: 0
Baths Total: 3
Days on Site: 8
Exclusions: Sellers Personal Items, Washer and Dryer, and Staging Items.
Exterior: Concrete, Frame, Stucco, Wood Siding
Fencing: None
Fireplace: Basement, Living Room
Flooring: Carpet, Tile, Vinyl, Wood
HOA Fee: 986/ Quarterly
Laundry: In Unit
Lot: Corner Lot, Landscaped
Parcel#: 6129104005
Parking: Concrete
Parking Notes: Concrete
Patio/Porch: Covered, Front Porch, Patio
Pets Allowed: Yes
Sewer: Public Sewer
Utilities: Cable Available, Electricity Connected, Natural Gas Connected, Phone Connected
Water: Public
Window: Double Pane Windows, Window Coverings
Local Schools
High School: Lewis-Palmer
Middle School: Lewis-Palmer
Elementary School: Bear Creek
School District: Lewis-Palmer 38
Listed By / Shown By
Listed By
Agency Name: RE/MAX Real Estate Group Inc
Agency Contact: sharbeldsellsco@gmail.com,719-466-7777
Shown By
Agent Name: Alex Tanner
Agent Phone: (719) 272-1462
Agency Title: The Cutting Edge, Realtors
Estimate Your Payment
Estimated Payment
$ 4,096.73 per month $3,541.61 Principal & Interest $345.42 Property Tax $209.71 Homeowner's Insurance
16495 Woodward Terrace | MLS# 3947590
This townhouse located at 16495 Woodward Terrace, Monument, CO 80132 is currently listed for sale with an asking price of $719,000. This property was built in 2018 and has 4 bedrooms and 3 full baths with 2926 sq. ft. Woodward Terrace is located in the Carriages at Sanctuary Pointe subdivision within the Lewis-Palmer 38 school district. Search Carriages At Sanctuary Pointe real estate on alex.thecuttingedgerealtors.com today.