.png?1762894433)
BEDS3
BATHS2 full
SQUARE FEET1,920
MLS#5962160
STATUSActive
PROPERTY TYPEResidential - Single Family
SUBDIVISIONPlatt Park
SCHOOLDenver 1
Listing Courtesy of:
Coldwell Banker Global Luxury Denver
Agency Contact: brian.friedman@cbrealty.com,303-819-4909

Property Description
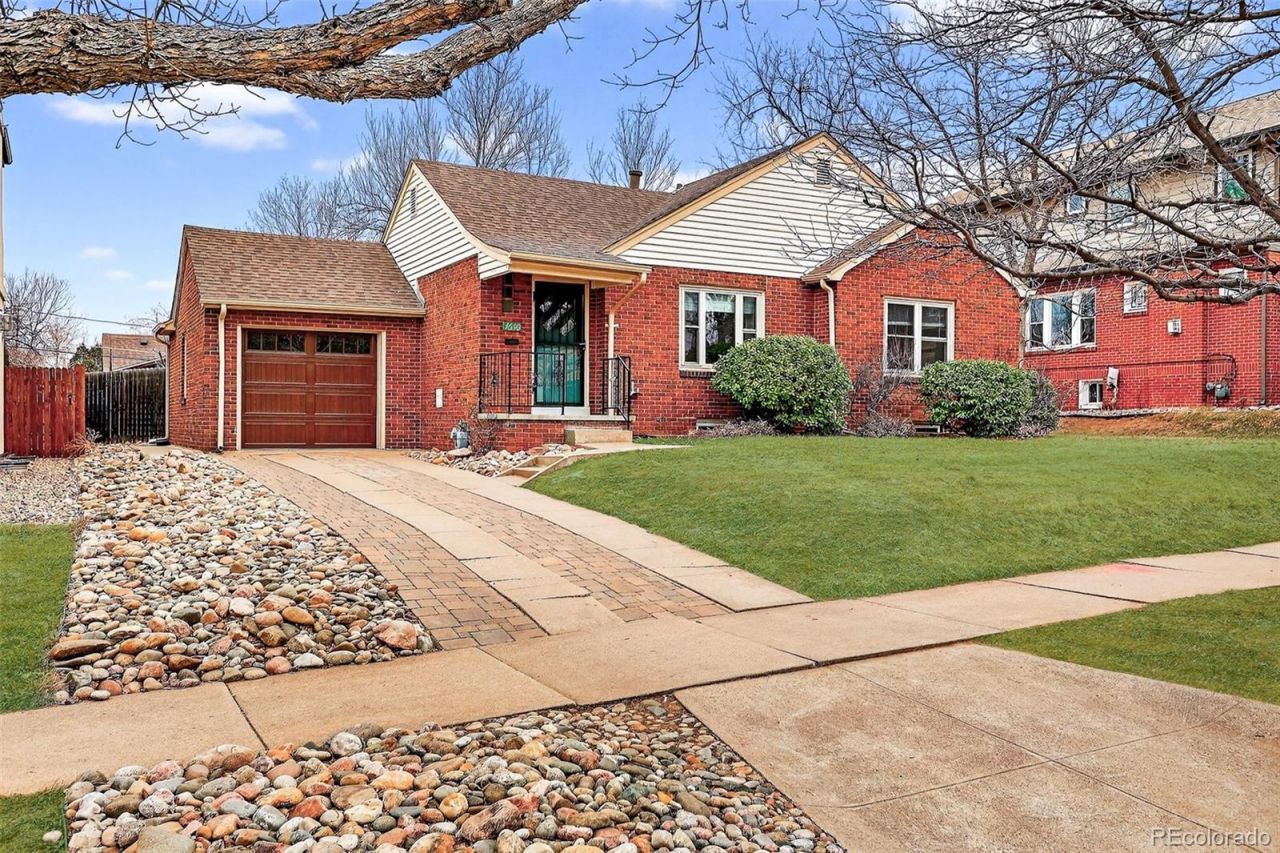
Charming Tudor-style 3 bedroom and 2 bath home in the much desired Platt Park neighborhood on a oversized 3-lot site. This premium lot boasts stellar mountain views and is over 9000 square feet with an astounding 75 feet of frontage. The enormous and private yard has mature landscaping and perfect for a family, entertaining and gardening. This home has amazing curb appeal and is in great condition featuring living areas on both the main floor as well as in the full size basement that includes a large living area and an additional bedroom with a bathroom attached. This home has original charm with beautifully refinished hardwood hickory floors and waterfall ceilings as well as modern updates including stainless steel appliances, newer roof, furnace, carpet, and updated windows. The basement also includes a oversized laundry room with a sink and plenty of space to customize to your needs.Enjoy the best of Denver living with lush parks like Wash Park and Harvard Gulch Park just moments away, as well as the vibrant dining and boutiques of Platt Park/ South Pearl Street and SODO. Quick access to the Light Rail, Mountains and I-25, DU Campus, and Downtown Denver, and AdventHealth Porter Hospital. Keeps everything you love within easy reach. Homes in this location continue to appreciate.
Property Features
Property Type: Residential - Single Family
Basement: Bath/Stubbed, Finished, Full
Cooling: None
Garage: 1 car attached
Heating: Forced Air
Home Style: Tudor
Lot Size: 0.21 Acres
Roof Type: Composition
Stories: 1.0
Taxes: $3,573
Year Built: 1947
Amenities
High Ceilings
Open Floorplan
Smoke Free
Lighting
Private Yard
Rain Gutters
Feature Descriptions
Appliances: Dishwasher, Dryer, Microwave, Oven, Refrigerator, Washer
Baths 3/4: 1
Baths Full: 1
Baths Half: 0
Baths Total: 2
Exclusions: None
Exterior: Brick
Fencing: Full
Flooring: Wood
Laundry: Sink, Laundry Closet
Lot: Level
Parcel#: 5233-13-004
Security: Carbon Monoxide Detector(s), Smoke Detector(s)
Sewer: Public Sewer
Special View Info: Mountain(s)
Utilities: Electricity Connected, Natural Gas Connected
Water: Public
Window: Double Pane Windows
Local Schools
High School: South
Middle School: Grant
Elementary School: Asbury
School District: Denver 1
Listed By / Shown By
Listed By
Agency Name: Coldwell Banker Global Luxury Denver
Agency Contact: brian.friedman@cbrealty.com,303-819-4909
Shown By
Agent Name: Alex Tanner
Agent Phone: (719) 272-1462
Agency Title: The Cutting Edge, Realtors
Estimate Your Payment
Estimated Payment
$ 4,315.15 per month $3,792.82 Principal & Interest $297.75 Property Tax $224.58 Homeowner's Insurance
1630 S Lafayette Street | MLS# 5962160
This single family home located at 1630 S Lafayette Street , Denver, CO 80210 is currently listed for sale with an asking price of $770,000. This property was built in 1947 and has 3 bedrooms and 2 full baths with 1920 sq. ft. S Lafayette Street is located in the Platt Park subdivision within the Denver 1 school district. Search Platt Park real estate on alex.thecuttingedgerealtors.com today.