.png?1762894433)
BEDS4
BATHS2 full 1 partial
SQUARE FEET3,859
MLS#3865247
STATUSActive
PROPERTY TYPEResidential - Single Family
SUBDIVISIONGreatrock
SCHOOLSchool District 27-J
Listing Courtesy of:
Market Masters Real Estate
Agency Contact: evan@themktmaster.com,303-422-7653

Property Description
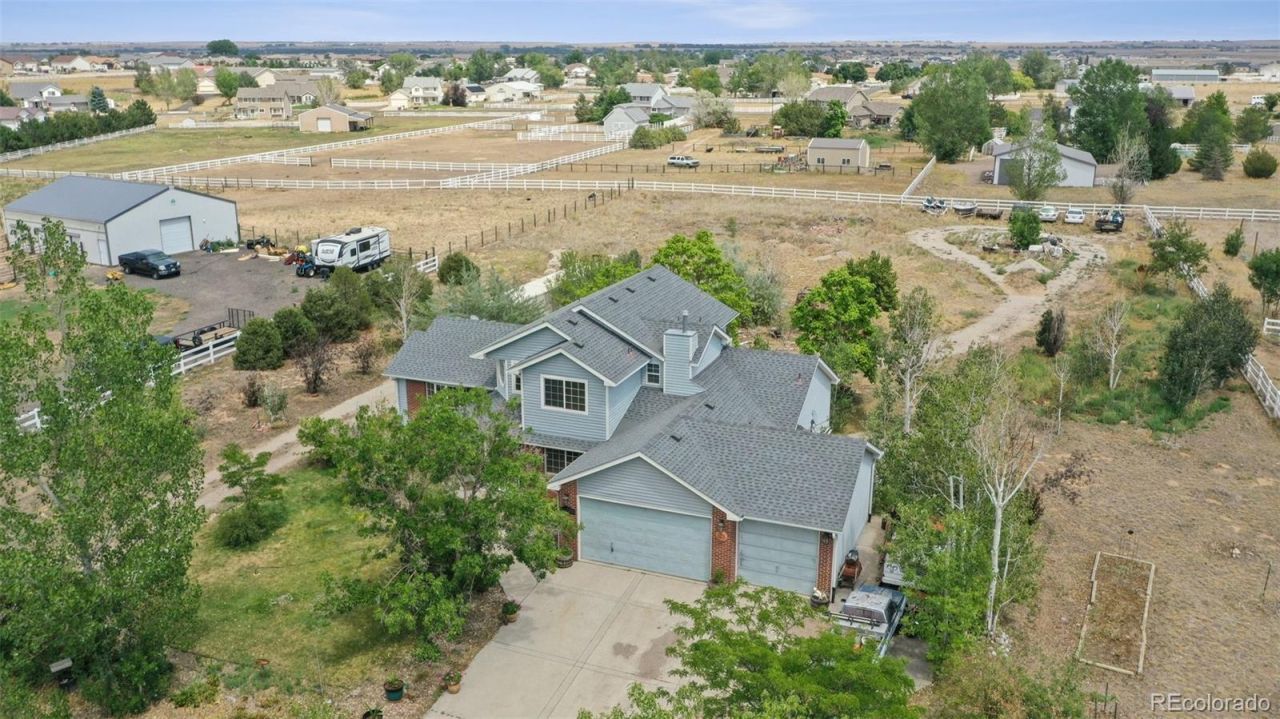
Space, Privacy & Endless Possibilities! Tucked away on a quiet cul-de-sac, in the sought after Great Rock North neighborhood, this exceptional 4-bedroom, 3-bathroom home sits on a sprawling 1.66-acre lot (72,310 sq. ft.) and offers the kind of space and privacy thats increasingly hard to find. Whether youre dreaming of room to roam, space for animals, a garden, or simply elbow room from the neighbors, this property delivers it all. Inside, an inviting and functional floor plan makes everyday family living easy, anchored by a main-floor primary suite for simple, one floor living. The 3 other generously sized bedrooms and comfortable, open living spaces are designed to grow with you. The unfinished basement is a blank canvas ? ready to become the rec room, home gym, craft studio, or media space youve always wanted. Additional highlights include a spacious 3-car garage for vehicles, toys, and storage, plus a brand-new roof, giving buyers added peace of mind for years to come. With its rare combination of acreage, a cul-de-sac location, and room to make it your own, 16200 Del Ray Court is a must-see for buyers seeking space without sacrificing convenience. Schedule your showing today!
Property Features
Property Type: Residential - Single Family
Basement: Unfinished
Cooling: Central Air
Fireplaces: 1
Garage: 3 car attached
Heating: Forced Air, Natural Gas
Lot Size: 1.66 Acres
Roof Type: Composition
Stories: 2.0
Taxes: $7,788
Year Built: 2000
Amenities
Ceiling Fan(s)
Eat-in Kitchen
Five Piece Bath
Granite Counters
High Ceilings
Kitchen Island
Open Floorplan
Smoke Free
Private Yard
Feature Descriptions
Appliances: Dishwasher, Disposal, Microwave
Association Amenities: Trail(s)
Baths 3/4: 0
Baths Full: 2
Baths Half: 1
Baths Total: 3
Days on Site: 6
Exclusions: sellers personal property, refrigerator, range.
Exterior: Frame, Wood Siding
Fencing: Partial
Fireplace: Family Room
Flooring: Carpet, Wood
HOA Fee: 210/ Annually
Laundry: In Unit
Lot: Cul-De-Sac
Parcel#: R0109192
Parking: Concrete
Parking Notes: Concrete
Patio/Porch: Front Porch, Patio
Pets Allowed: Cats OK, Dogs OK, Yes
Security: Carbon Monoxide Detector(s), Smoke Detector(s)
Sewer: Septic Tank
Utilities: Electricity Connected, Natural Gas Connected
Water: Well
Window: Double Pane Windows, Window Coverings
Local Schools
High School: Brighton
Middle School: Overland Trail
Elementary School: Mary E Pennock
School District: School District 27-J
Listed By / Shown By
Listed By
Agency Name: Market Masters Real Estate
Agency Contact: evan@themktmaster.com,303-422-7653
Shown By
Agent Name: Alex Tanner
Agent Phone: (719) 272-1462
Agency Title: The Cutting Edge, Realtors
Estimate Your Payment
Estimated Payment
$ 4,822.40 per month $3,940.10 Principal & Interest $649.00 Property Tax $233.30 Homeowner's Insurance
16200 Del Ray Court | MLS# 3865247
This single family home located at 16200 Del Ray Court , Brighton, CO 80603 is currently listed for sale with an asking price of $799,900. This property was built in 2000 and has 4 bedrooms and 2 full and 1 partial baths with 3859 sq. ft. Del Ray Court is located in the Greatrock subdivision within the School District 27-J school district. Search Greatrock real estate on alex.thecuttingedgerealtors.com today.