.png?1762894433)
BEDS3
BATHS2 full 1 partial
SQUARE FEET2,025
MLS#8173353
STATUSActive
PROPERTY TYPEResidential - Single Family
SUBDIVISIONamherst
SCHOOLAdams 12 5 Star Schl
Listing Courtesy of:
MB Kassel & Company
Agency Contact: kasselrealestate@gmail.com

Property Description
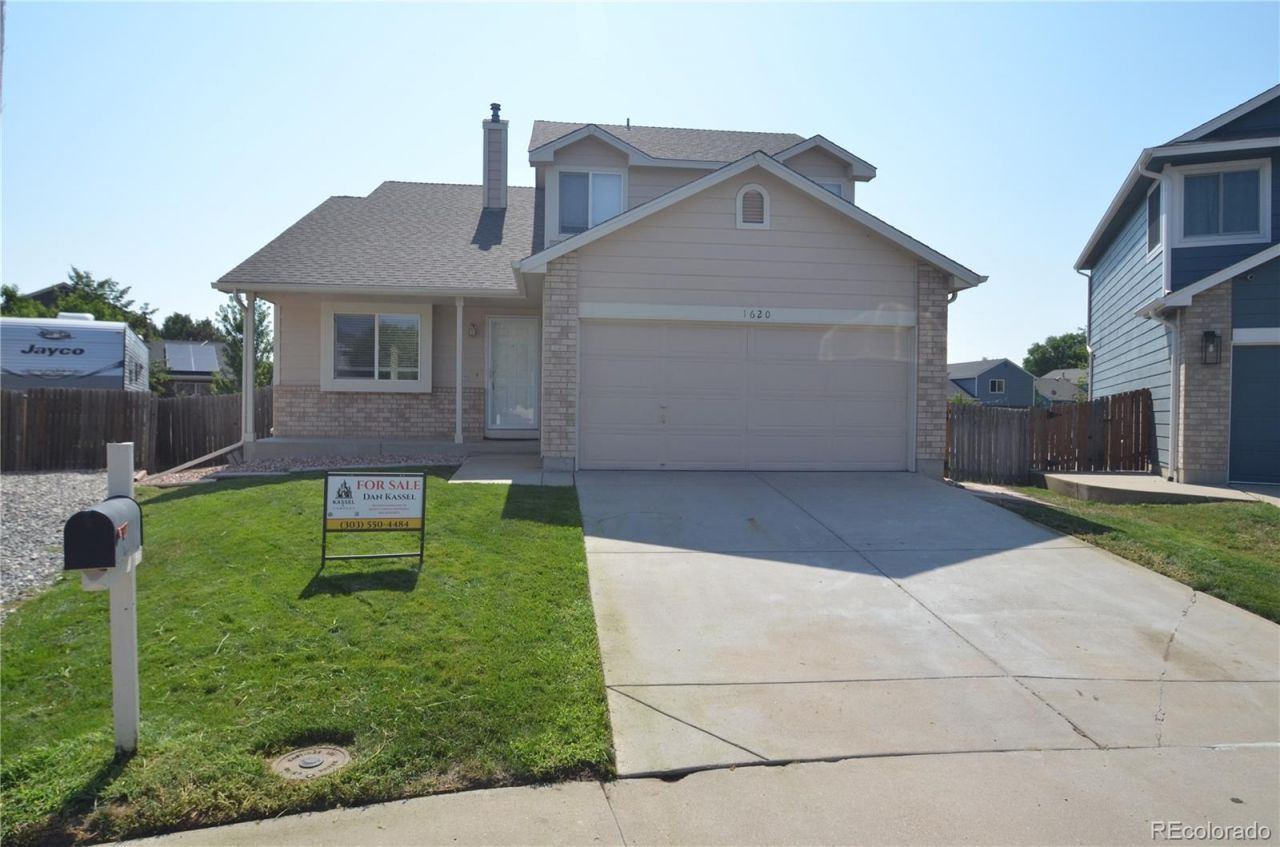
Say goodbye to weekend DIY projects! This beautifully maintained, 1,600+ square foot two-story home is completely turnkey and ready for you to move right in. Tucked away in a quiet, low-traffic cul-de-sac, the property features a massive, private backyard ideal for pets, gardening, or relaxing. Step outside onto the brand-new 12x15 concrete patio?your perfect blank canvas for summer BBQs and outdoor entertaining. Inside, you will immediately feel how loved and cared for this home has been. Fresh upgrades include brand-new interior paint and newer, plush carpeting throughout. Skip the costly renovations and stressful fixer-uppers; this home is entirely move-in ready and just waiting for your personal decorative touch. Welcome home!
Property Features
Property Type: Residential - Single Family
Basement: Unfinished
Cooling: Evaporative Cooling
Garage: 2 car attached
Heating: Forced Air
Home Style: Contemporary
Lot Size: 0.21 Acres
Roof Type: Composition
Stories: 2.0
Taxes: $3,751
Year Built: 1997
Feature Descriptions
Appliances: Dishwasher, Disposal, Microwave, Oven, Range, Range Hood, Refrigerator
Baths 3/4: 1
Baths Full: 1
Baths Half: 1
Baths Total: 3
Days on Site: 13
Exclusions: none
Exterior: Brick, Frame
Fencing: Full
Lot: Cul-De-Sac
Parcel#: R0019747
Patio/Porch: Front Porch, Patio
Sewer: Public Sewer
Water: Public
Local Schools
High School: Legacy
Middle School: Silver Hills
Elementary School: Arapahoe Ridge
School District: Adams 12 5 Star Schl
Listed By / Shown By
Listed By
Agency Name: MB Kassel & Company
Agency Contact: kasselrealestate@gmail.com
Shown By
Agent Name: Alex Tanner
Agent Phone: (719) 272-1462
Agency Title: The Cutting Edge, Realtors
Estimate Your Payment
Estimated Payment
$ 3,260.42 per month $2,783.04 Principal & Interest $312.58 Property Tax $164.79 Homeowner's Insurance
1620 W 135th Way | MLS# 8173353
This single family home located at 1620 W 135th Way , Westminster, CO 80234 is currently listed for sale with an asking price of $565,000. This property was built in 1997 and has 3 bedrooms and 2 full and 1 partial baths with 2025 sq. ft. W 135th Way is located in the amherst subdivision within the Adams 12 5 Star Schl school district. Search Amherst real estate on alex.thecuttingedgerealtors.com today.