.png?1762894433)
BEDS2
BATHS2 full
SQUARE FEET1,703
MLS#7862460
STATUSPending
PROPERTY TYPEResidential - Condominium
SUBDIVISIONRiverfront Park
SCHOOLDenver 1
Listing Courtesy of:
Compass - Denver
Agency Contact: Jennifer.stenbak@compass.com,303-257-0904

Property Description
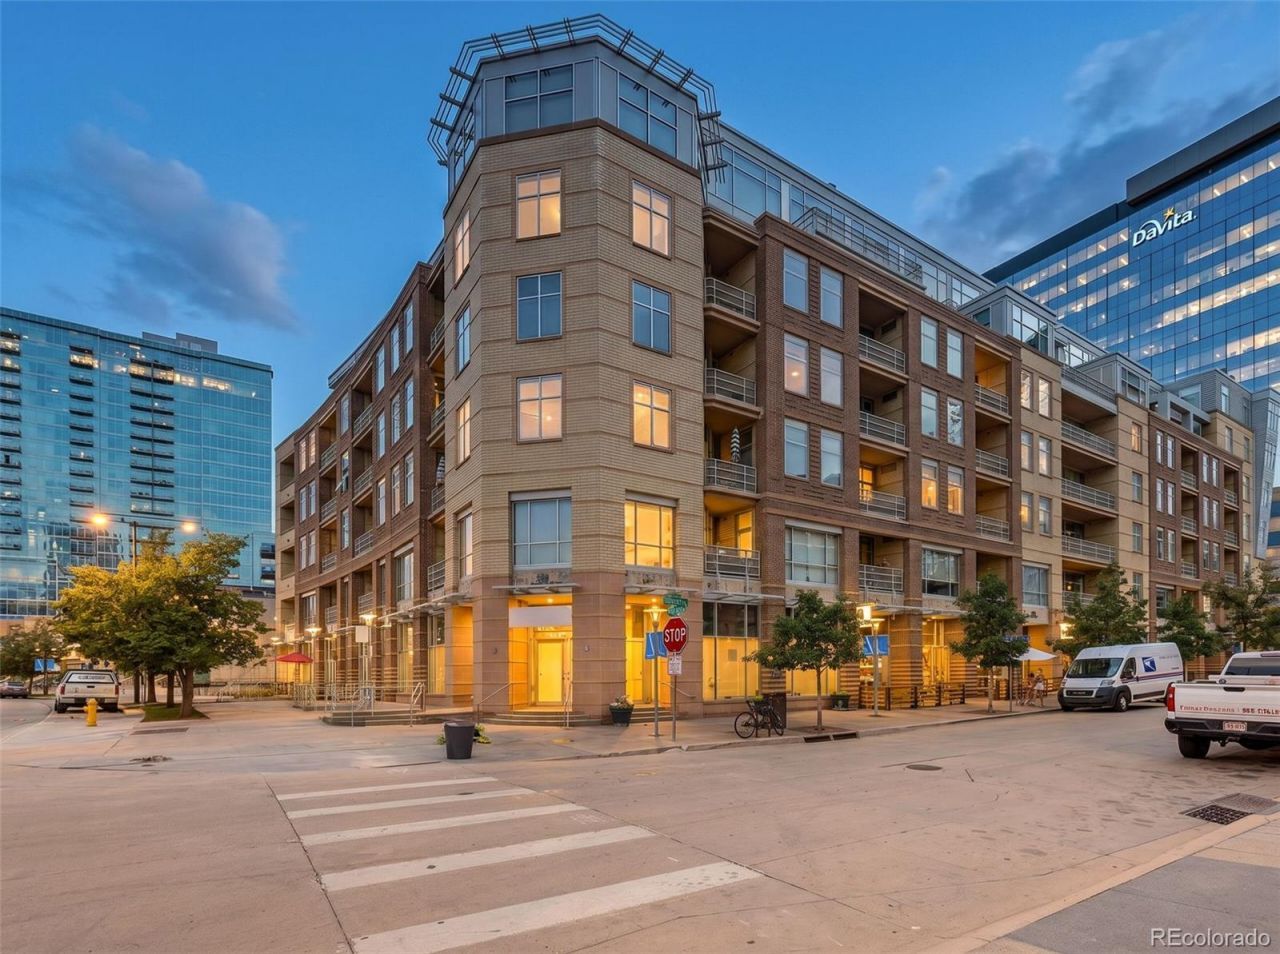
Live, work, play... right downtown Denver at prestigious Park Place Lofts at Riverfront Park. Loft style 2 bed, 2 bath condo has over 1700 square feet, large covered private balcony, with oversized garage parking space and private storage. Large, open and spacious with amazing downtown views and walkability. Chefs kitchen with gas range, stainless steel appliances, large kitchen island with counter seating. Formal dining area and large great room living space. Primary bedroom with walk-in closet and luxurious primary bath with double sinks, separate shower and soaking tub. Additional bedroom with walk-in closet and additional 3/4 bath. Laundry room in unit and washer dryer included. Steps to Union Station, light rail, 16th Street Mall, Ball Arena, Performing Arts District, Coors Field, and right across the street from the Platte River. Views of city and mountains. Building has on-site management, security and elevator. Call agent for a tour.
Property Features
Property Type: Residential - Condominium
Cooling: Central Air
Garage: 1 car attached
Heating: Forced Air, Natural Gas
Home Style: Loft
Roof Type: Membrane, Rolled/Hot Mop
Stories: 1.0
Taxes: $5,535
Year Built: 2000
Amenities
Eat-in Kitchen
Entrance Foyer
Five Piece Bath
Granite Counters
High Ceilings
Kitchen Island
No Stairs
Open Floorplan
Walk-In Closet(s)
Balcony
Feature Descriptions
Appliances: Dishwasher, Disposal, Dryer, Gas Water Heater, Microwave, Refrigerator, Self Cleaning Oven, Washer
Association Amenities: Bike Storage, Concierge, Elevator(s), On Site Management, Security
Baths 3/4: 1
Baths Full: 1
Baths Half: 0
Baths Total: 2
Days on Site: 47
Exclusions: none
Exterior: Concrete, Metal Siding
Flooring: Concrete
HOA Fee: 1074/ Monthly
Laundry: In Unit
Lot: Master Planned, Near Public Transit
Parcel#: 2332-21-027
Parking: Concrete, Lighted, Oversized, Storage, Underground
Parking Notes: Concrete, Lighted, Oversized, Storage, Underground
Patio/Porch: Covered, Patio
Pets Allowed: Cats OK, Dogs OK
Security: Carbon Monoxide Detector(s), Key Card Entry, Secured Garage/Parking, Security Entrance, Security Guard, Security Service
Sewer: Public Sewer
Special View Info: City, Mountain(s)
Utilities: Cable Available, Electricity Connected, Natural Gas Connected, Phone Available
Water: Public
Water Features: River Front
Window: Double Pane Windows, Window Coverings
Local Schools
High School: West
Middle School: Strive Federal
Elementary School: Greenlee
School District: Denver 1
Listed By / Shown By
Listed By
Agency Name: Compass - Denver
Agency Contact: Jennifer.stenbak@compass.com,303-257-0904
Shown By
Agent Name: Alex Tanner
Agent Phone: (719) 272-1462
Agency Title: The Cutting Edge, Realtors
Estimate Your Payment
Estimated Payment
$ 4,896.04 per month $4,186.88 Principal & Interest $461.25 Property Tax $247.92 Homeowner's Insurance
1610 Little Raven Street, Unit 306 | MLS# 7862460
This condo located at 1610 Little Raven Street, Unit 306, Denver, CO 80202 is currently listed for sale with an asking price of $850,000. This property was built in 2000 and has 2 bedrooms and 2 full baths with 1703 sq. ft. Little Raven Street, Unit 306 is located in the Riverfront Park subdivision within the Denver 1 school district. Search Riverfront Park real estate on alex.thecuttingedgerealtors.com today.