.png?1762894433)
BEDS1
BATHS1 full 1 partial
SQUARE FEET1,124
MLS#7267322
STATUSActive
PROPERTY TYPEResidential - Condominium
SUBDIVISIONRiverfront Park
SCHOOLDenver 1
Listing Courtesy of:
Hatch Realty, LLC
Agency Contact: scott.leggett@me.com,303-817-7320

Property Description
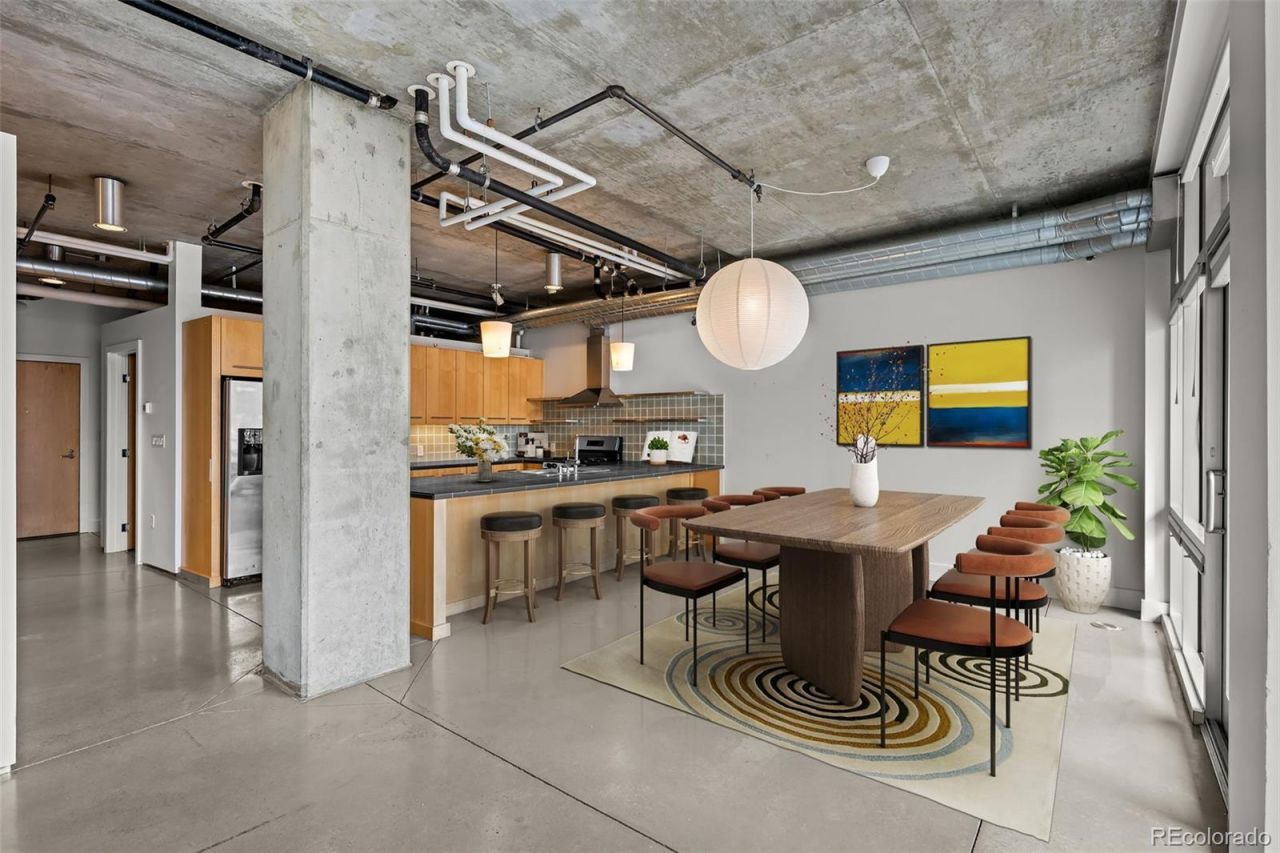
Convenience. This sophisticated urban loft with one bedroom and two baths, offers convenience, location, views and space. This is a very large one bedroom loft, as large as many downtown two bedroom condos. Located in one of Riverfronts premier buildings, Park Place Lofts, you will find yourself within walking distance of hundreds of restaurants and shops and the best that Riverfront Park and the Union Station neighborhood have to offer! Inside, the polished concrete floors and exposed mechanical systems with concrete ceilings complete the cool industrial styling. The kitchen has stainless appliances, a gas range and plenty of cabinets. There is a lot of room in the walk-in closet/laundry/storage room. The bedroom suite is wonderful with two nice closets and attached five-piece bathroom. The balcony boasts mountain views and overlooks the landmark Millennium Bridge, Riverfront Park Plaza, Commons Park and Elitch Gardens amusement park. PARKING AND STORAGE INCLUDED! Welcome home!
Property Features
Property Type: Residential - Condominium
Cooling: Central Air
Garage: 1
Heating: Forced Air, Hot Water
Home Style: Urban Contemporary
Roof Type: Membrane
Stories: 1.0
Taxes: $3,719
Year Built: 2000
Amenities
Ceiling Fan(s)
Eat-in Kitchen
Granite Counters
High Ceilings
High Speed Internet
No Stairs
Open Floorplan
Smoke Free
Balcony
Feature Descriptions
Appliances: Dishwasher, Disposal, Dryer, Microwave, Oven, Range, Range Hood, Refrigerator
Association Amenities: Elevator(s), On Site Management, Park, Parking, Security, Storage
Baths 3/4: 0
Baths Full: 1
Baths Half: 1
Baths Total: 2
Days on Site: 50
Exclusions: NONE
Exterior: Brick, Concrete, Steel Siding
Flooring: Concrete
HOA Fee: 717/ Monthly
Laundry: In Unit
Lot: Master Planned, Near Public Transit
Parcel#: 2332-21-058
Parking: Exterior Access Door, Finished Garage, Floor Coating, Heated Garage, Insulated Garage, Lighted, Underground
Parking Notes: Exterior Access Door, Finished Garage, Floor Coating
Pets Allowed: Yes
Security: 24 Hour Security, Carbon Monoxide Detector(s), Key Card Entry, Secured Garage/Parking, Security Entrance
Sewer: Public Sewer
Utilities: Electricity Connected, Natural Gas Connected
Water: Public
Water Features: River Front
Window: Double Pane Windows, Window Coverings
Local Schools
High School: West
Middle School: Strive Westwood
Elementary School: Greenlee
School District: Denver 1
Listed By / Shown By
Listed By
Agency Name: Hatch Realty, LLC
Agency Contact: scott.leggett@me.com,303-817-7320
Shown By
Agent Name: Alex Tanner
Agent Phone: (719) 272-1462
Agency Title: The Cutting Edge, Realtors
Estimate Your Payment
Estimated Payment
$ 3,336.01 per month $2,856.93 Principal & Interest $309.92 Property Tax $169.17 Homeowner's Insurance
1610 Little Raven Street, Unit 507 | MLS# 7267322
This condo located at 1610 Little Raven Street, Unit 507, Denver, CO 80202 is currently listed for sale with an asking price of $580,000. This property was built in 2000 and has 1 bedrooms and 1 full and 1 partial baths with 1124 sq. ft. Little Raven Street, Unit 507 is located in the Riverfront Park subdivision within the Denver 1 school district. Search Riverfront Park real estate on alex.thecuttingedgerealtors.com today.