.png?1762894433)
BEDS4
BATHS3
SQUARE FEET1,283
MLS#241834
STATUSActive
PROPERTY TYPEResidential - Single Family
SUBDIVISIONBelmont
SCHOOL60
Property Description
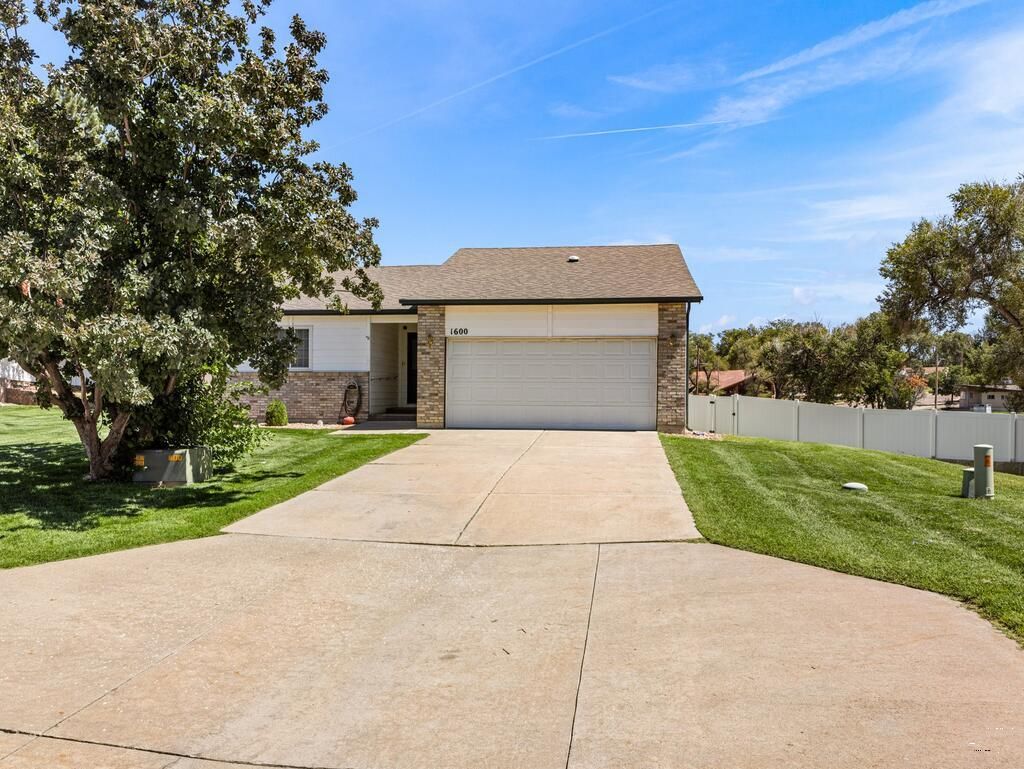
Beautifully Updated & Fully Detached Townhome! It's hard to believe the upgrades and space this 3-bedroom, 3-bath home has to offer. The open living room features vaulted ceilings, newer carpet, and a ceiling fan, with direct access to a gorgeous backyard complete with mature landscaping, vinyl privacy fencing, and a deck with a retractable awningâ??perfect for enjoying the outdoors even on sunny days. The bright kitchen offers a large pantry and convenient pull-out cabinet drawers. Main-level laundry is a plus. The spacious primary suite features a walk-in closet, ceiling fan, and full bath. A second bedroom and 3/4 bath are also located on the main level. The finished basement adds even more living space with an office, family room, full bath, and an oversized bedroom with walk-in closet. And for added convenience, a chair lift makes accessing the basement easy. Spacious, comfortable, and thoughtfully updatedâ??this one is a must-see!
Property Features
Property Type: Residential - Single Family
Fenced: Yes
Garage: 2 car attached
Home Style: Ranch
Lot Size: 0.03 Acres
Taxes: $1,506
Year Built: 2001
Feature Descriptions
Approximate Square Footage (Level): 1283 (Main), 1283 (Basement)
Exterior: Paved Street, Cul-de-Sac
Interior: Vaulted Ceiling(s), Smoke Detector/CO, Garage Door Opener, Walk-In Closet(s), Walk-in Shower
Landscaping: Sprinkler System-Front, Lawn-Front, Trees-Front, Trees-Rear, Vinyl Fence-Rear
Lot Dimensions: 0.03 Acre(s)
Parking Notes: 2 Car Garage Attached
Patio/Deck: Deck-Open-Rear, Stoop-Front
Local Schools
School District: 60
Listed By / Shown By
Listed By
Agency Name: Keller Williams Performance Realty
Agency Phone: (719)583-1100
Shown By
Agent Name: Alex Tanner
Agent Phone: (719) 272-1462
Agency Title: The Cutting Edge, Realtors

Estimate Your Payment
Estimated Payment
$ 2,029.33 per month $1,797.40 Principal & Interest $125.50 Property Tax $106.43 Homeowner's Insurance
1600 Horseshoe Place | MLS# 241834
This single family home located at 1600 Horseshoe Place, Pueblo, CO 81001 is currently listed for sale with an asking price of $364,900. This property was built in 2001 and has 4 bedrooms with 1283 sq. ft. Horseshoe Place is located in the Belmont subdivision within the 60 school district. Search Belmont real estate on alex.thecuttingedgerealtors.com today.