.png?1762894433)
BEDS3
BATHS2 full 1 partial
SQUARE FEET1,248
MLS#8245494
STATUSActive
PROPERTY TYPEResidential - Single Family
SUBDIVISIONParkfield Filing 9
SCHOOLDenver 1
Listing Courtesy of:
A Realty Inc.
Agency Contact: ale@arealty1.com,720-421-4068

Property Description
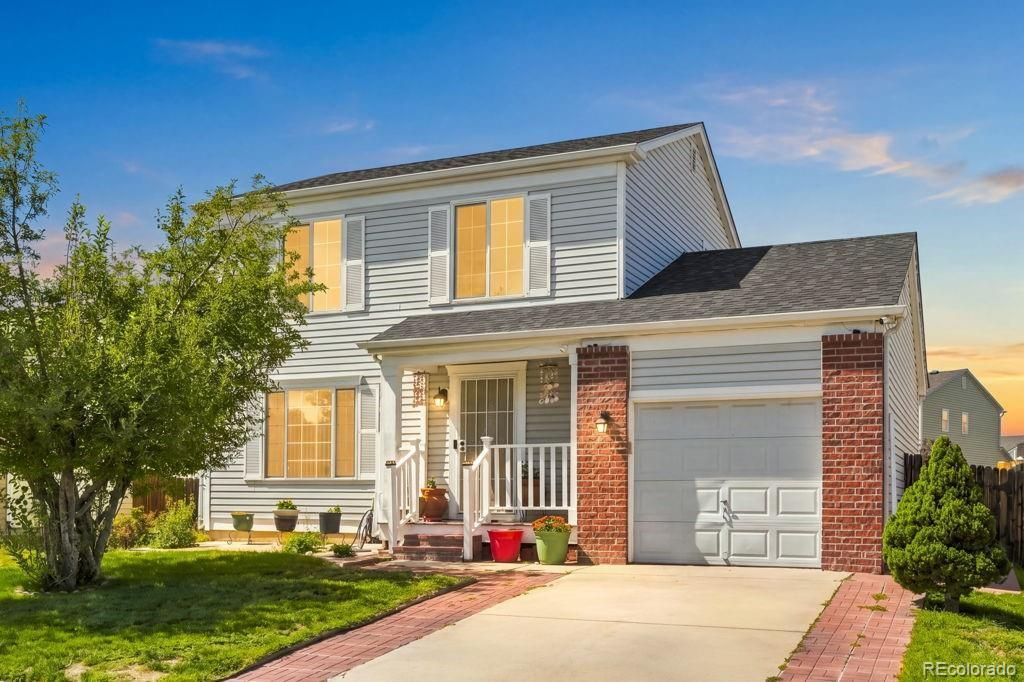
Welcome to this inviting two-story home in the desirable Parkfield neighborhood, featuring 3 bedrooms and 2.5 bathrooms with a comfortable and functional layout. All three bedrooms are conveniently located on the upper level, while a half bathroom on the main/lower level is perfect for guests.Recent improvements include a new Class 4 impact-resistant shingle roof, some new windows, a water filtration system, a new front door, and new siding on the west side of the home.Enjoy a convenient location near Parkfield Lake Park, Prairie Gateway Open Space, parks, shopping, public transportation, and easy access to I-70. With Denver attractions and everyday conveniences just a short drive away, this home offers a great combination of comfort, updates, and accessibility.Featuring one of the largest yards in the neighborhood, this home offers plenty of outdoor space for entertaining, gardening, relaxing, or creating your own backyard retreat.
Property Features
Property Type: Residential - Single Family
Cooling: Central Air
Garage: 1 car attached
Heating: Forced Air
Lot Size: 0.13 Acres
Roof Type: Other
Stories: 2.0
Taxes: $2,376
Year Built: 2000
Amenities
Ceiling Fan(s)
Pantry
Private Yard
Feature Descriptions
Appliances: Cooktop, Dishwasher, Microwave, Refrigerator
Baths 3/4: 0
Baths Full: 2
Baths Half: 1
Baths Total: 3
Days on Site: 2
Exclusions: Personal Porperty, Cameras, Washer and Dryer.
Exterior: Vinyl Siding
Fencing: Full
Flooring: Carpet, Vinyl
HOA Fee: 35/ Monthly
Lot: Level, Many Trees
Parcel#: 173-19-017
Patio/Porch: Covered, Deck
Sewer: Public Sewer
Utilities: Cable Available, Electricity Available
Local Schools
High School: DSST: Green Valley Ranch
Middle School: DSST: Green Valley Ranch
Elementary School: Lena Archuleta
School District: Denver 1
Listed By / Shown By
Listed By
Agency Name: A Realty Inc.
Agency Contact: ale@arealty1.com,720-421-4068
Shown By
Agent Name: Alex Tanner
Agent Phone: (719) 272-1462
Agency Title: The Cutting Edge, Realtors
Estimate Your Payment
Estimated Payment
$ 2,440.96 per month $2,117.57 Principal & Interest $198.00 Property Tax $125.39 Homeowner's Insurance
15633 E 51st Place | MLS# 8245494
This single family home located at 15633 E 51st Place, Denver, CO 80239 is currently listed for sale with an asking price of $429,900. This property was built in 2000 and has 3 bedrooms and 2 full and 1 partial baths with 1248 sq. ft. E 51st Place is located in the Parkfield Filing 9 subdivision within the Denver 1 school district. Search Parkfield Filing 9 real estate on alex.thecuttingedgerealtors.com today.