.png?1762894433)
BEDS5
BATHS3 full 1 partial
SQUARE FEET2,825
MLS#7512585
STATUSActive
PROPERTY TYPEResidential - Single Family
SUBDIVISIONThe Canyons
SCHOOLDouglas RE-1
Listing Courtesy of:
LIV Sotheby's International Realty
Agency Contact: LindaClure@hotmail.com,720-849-6678

Property Description
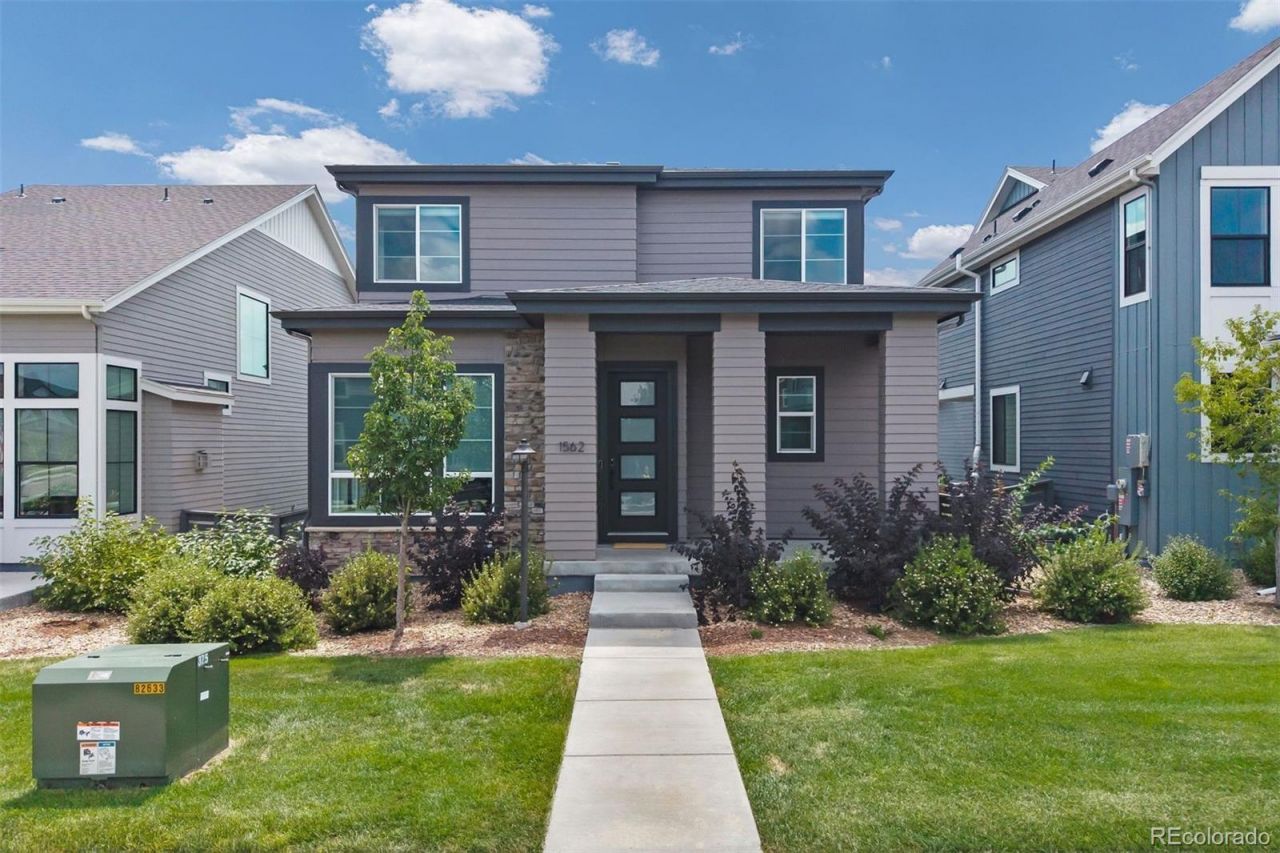
Welcome to The Canyons in Castle Pines, where thoughtful upgrades, a charming floorplan, and an incredible community lifestyle come together. This beautifully appointed Berkeley home offers 5 bedrooms and 4 baths, including 4 bedrooms on the upper level, custom built-in shelving, and lovely upgrades throughout. The professionally finished basement adds valuable living space with an additional bedroom featuring a Murphy bed, a bathroom, and flexible space for guests, a home office, or recreation. Step outside to a private, fully fenced outdoor retreat with a hot tub, perfect for relaxing or entertaining. Enjoy everything that makes The Canyons one of Castle Pines most sought-after communities, including The Canyon House restaurant, The Exchange Coffee House, miles of walking and biking trails, pickleball courts, parks, and weekly community activities. Looking for a low-maintenance or lock-and-leave home in Castle Pines? The HOA includes front exterior lawn maintenance and snow removal, making everyday living even easier. A wonderful opportunity to enjoy a 5-bedroom home in The Canyons with exceptional amenities, beautiful indoor and outdoor spaces, and the Colorado lifestyle right outside your door.
Property Features
Property Type: Residential - Single Family
Basement: Partial
Cooling: Central Air
Fireplaces: 1
Garage: 2 car attached
Heating: Forced Air
Lot Size: 0.08 Acres
Roof Type: Composition
Stories: 2.0
Taxes: $8,684
Year Built: 2022
Amenities
Eat-in Kitchen
Five Piece Bath
Granite Counters
Kitchen Island
Primary Suite
Hot Tub
Walk-In Closet(s)
Feature Descriptions
Appliances: Dishwasher, Disposal, Microwave, Oven, Refrigerator, Sump Pump
Association Amenities: Clubhouse, Fitness Center, Playground, Pool, Trail(s)
Baths 3/4: 2
Baths Full: 1
Baths Half: 1
Baths Total: 4
Days on Site: 2
Exclusions: Seller`s personal property, any staging items.
Exterior: Frame
Fencing: Full
Fireplace: Family Room
Flooring: Carpet, Laminate
HOA Fee: 145.77/ Monthly
Hot Tub: Yes
Laundry: In Unit
Parcel#: R0605434
Sewer: Public Sewer
Water: Public
Local Schools
High School: Rock Canyon
Middle School: Rocky Heights
Elementary School: Buffalo Ridge
School District: Douglas RE-1
Listed By / Shown By
Listed By
Agency Name: LIV Sotheby's International Realty
Agency Contact: LindaClure@hotmail.com,720-849-6678
Shown By
Agent Name: Alex Tanner
Agent Phone: (719) 272-1462
Agency Title: The Cutting Edge, Realtors
Estimate Your Payment
Estimated Payment
$ 4,738.46 per month $3,790.36 Principal & Interest $723.67 Property Tax $224.44 Homeowner's Insurance
1562 Stablecross Drive | MLS# 7512585
This single family home located at 1562 Stablecross Drive, Castle Pines, CO 80108 is currently listed for sale with an asking price of $769,500. This property was built in 2022 and has 5 bedrooms and 3 full and 1 partial baths with 2825 sq. ft. Stablecross Drive is located in the The Canyons subdivision within the Douglas RE-1 school district. Search The Canyons real estate on alex.thecuttingedgerealtors.com today.